
BEDS3
BATHS1 full
SQUARE FEET1,344
MLS#PAUN2000848
STATUSPENDING
PROPERTY TYPEResidential - Single Family
SCHOOLLEWISBURG AREA
Property Description
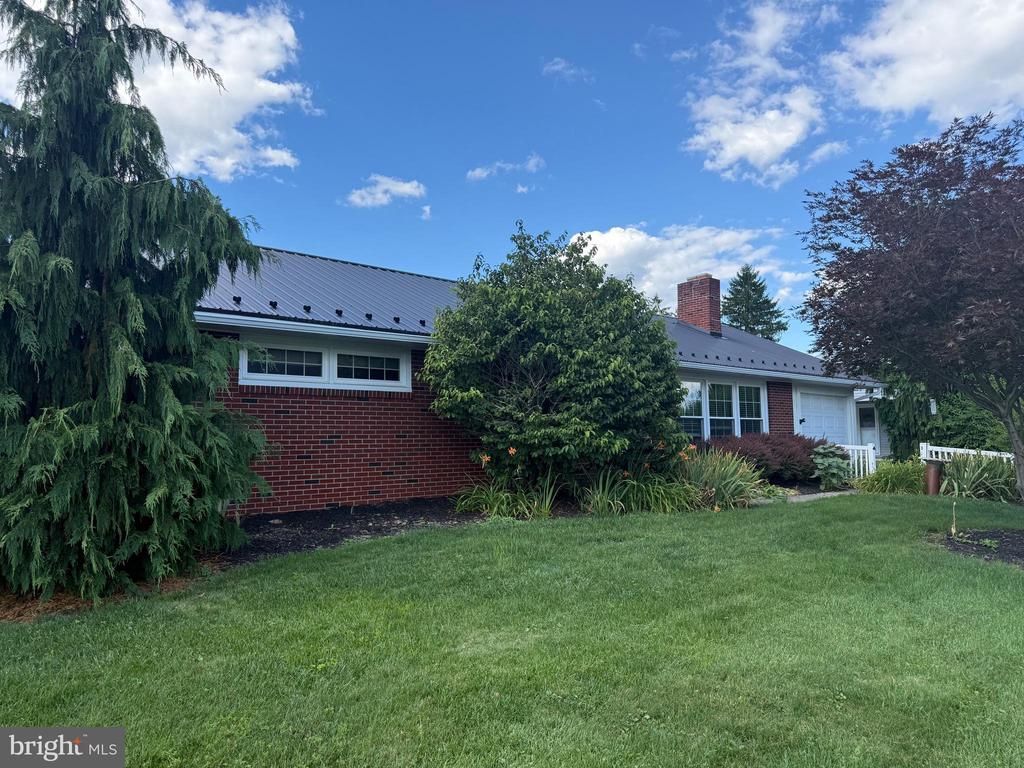
Welcome to this well-maintained ranch home offering the ease of one-floor living in a prime location near downtown Lewisburg! This move-in ready home features an open-concept layout, hardwood floors, and inviting main living space. main floor laundry, and abundant closet space add everyday convenience and functionality. the waterproof basement significantly could expand your living space. Step outside the sliding glass doors to a patio ideal for outdoor dining and relaxing. The attached garage and large driveway with ample parking provide extra convenience. This home offers an energy efficient geothermal heating/cooling system. Home offers newer replacement windows and a 200amp service. Home also features a white picket fence in the front yard and a 6ft privacy fence in the back yard. Located just minutes from the Lewisburg Community Pool & Recreation Park, Buffalo Valley Rail Trail, shopping, dining, and everyday amenities.
Property Features
Property Type: Residential - Single Family
Basement: Yes
Basement: Unfinished
Cooling: Central A/C, Geothermal
Fireplaces: 1
Fuel Type: Geo-thermal
Garage: 1
Heating: Heat Pump(s)
Home Style: Ranch/Rambler
Lot Size: 0.27 Acres
Roof Type: Composite
Stories: 1.5
Taxes: $3,451
Year Built: 1963
Feature Descriptions
Additional Structures: Above Grade
Appliances: Dishwasher, Disposal, Dryer - Electric, Microwave, Oven/Range - Electric, Refrigerator, Washer, Water Heater
Days on Site: 21
Electric: 200+ Amp Service, Circuit Breakers
Exterior: Brick, Vinyl Siding
Fencing: Privacy, Vinyl
Fireplace: Brick, Wood
Interior: Ceiling Fan(s), Dining Area, Kitchen - Island
Lot Dimensions: 0.27 Acre(S)
Municipality: LEWISBURG BORO
Parking Features: Asphalt Driveway
Parking Notes: 1 Total Parking Spaces
Rooms: Living Room, Dining Room, Bedroom 2,Bedroom 3,Kitchen, Bedroom 1
Sewer: Public Sewer
SQFT Above Finished: 1344
SQFT Total Finished: 1344
Structure Type: Detached
Total Garage/Parking Spaces: 1
Water: Public
Windows: Replacement
Room Sizes
Living Room: 21 x 11 Level - Main
Dining Room: 14 x 12 Level - Main
Bedroom 1: 17 x 11 Level - Main
Bedroom 2: 15 x 10 Level - Main
Bedroom 3: 14 x 10 Level - Main
Kitchen: 13 x 12 Level - Main
Local Schools
School District: LEWISBURG AREA
Listed By / Shown By
Listed By
Agency Name: Century 21 Realty Services
Agency Phone: 7177372121
Shown By
Agency Title: RealtyMark
Agency Phone: 888-260-0040

Estimate Your Payment
Estimated Payment
$ 1,055.09 per month $678.58 Principal & Interest $287.58 Property Tax $88.93 Homeowner's InsuranceChange Payment Information


1030 Saint Paul Street | MLS# PAUN2000848
This single family home located at 1030 Saint Paul Street, Lewisburg, PA 17837 is currently listed for sale with an asking price of $304,900. This property was built in 1963 and has 3 bedrooms and 1 full baths with 1344 sq. ft. Saint Paul Street is located within the LEWISBURG AREA school district. Search Lewisburg real estate on www.realtymark.net today.