
BEDS4
BATHS2 full 2 partial
SQUARE FEET2,271
MLS#MDBC2174344
STATUSACTIVE UNDER CONTRACT
PROPERTY TYPEResidential - Townhouse
SUBDIVISIONHUNTERS RUN
SCHOOLBALTIMORE COUNTY PUBLIC SCHOOLS
Property Description
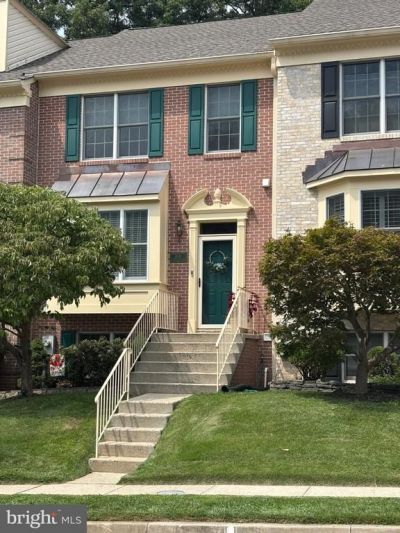
This lovely townhouse in desirable Hunters Run offers the perfect blend of style and ease of living. Step inside to discover an inviting, fresh, open floor plan! The main floor offers great space for living and formal dining plus a powder room and generously sized eat-in kitchen with upgraded countertops, island and extensive storage. Directly off the kitchen sits a spacious deck - perfect for grilling or enjoying a quiet evening . Upstairs, the primary bedroom features a cathedral ceiling and attached primary bath with soaking tub and separate shower. Two additional bedrooms and full bathroom complete this level. Downstairs, the finished lower level family room is the perfect spot for cozy nights in front of the fireplace while the additional bedroom works for guests or a home office. A lovely patio and yard invites you to unwind outdoors, while a shed provides extra storage. Don't miss this wonderful sanctuary, close to Hunt Valley and 83! New roof, gutters, downspouts. and gutter guards - 2023, new hot water heater - 2024, new AC Unit - 2024, new attic insulation and air seal - 2024, new wall to wall carpeting on upper and lower levels - 2026.
Property Features
Property Type: Residential - Townhouse
Basement: Yes
Basement: Fully Finished, Heated, Improved, Outside Entrance, Rear Entrance, Sump Pump, Walkout Level, Windows
Cooling: Central A/C, Ceiling Fan(s)
Fireplaces: 1
Fuel Type: Natural Gas
Heating: Forced Air, Heat Pump(s)
Home Style: Transitional
Lot Size: 0.04 Acres
Roof Type: Shingle
Stories: 3.0
Taxes: $4,786
Year Built: 1997
Feature Descriptions
Additional Structures: Above Grade, Below Grade
Appliances: Dishwasher, Disposal, Dryer - Front Loading, Exhaust Fan, Icemaker, Microwave, Oven/Range - Electric, Refrigerator, Washer - Front Loading, Water Heater
Days on Site: 49
Exterior: Brick
Exterior: Sidewalks, Street Lights
Fireplace: Fireplace - Glass Doors, Mantel(s)
HOA Fee: $475.00/Annually
Interior: Chair Railings, Crown Moldings, Dining Area, Floor Plan - Open, Kitchen - Eat-In, Kitchen - Island, Kitchen - Table Space, Primary Bath(s), Upgraded Countertops, Wood Floors
Lot Dimensions: 0.04 Acre(S)
Sewer: Public Sewer
SQFT Above Finished: 1656
SQFT Below Finished: 615
SQFT Total Finished: 2271
Structure Type: Interior Row/Townhouse
Water: Public
Windows: Screens
Local Schools
School District: BALTIMORE COUNTY PUBLIC SCHOOLS
Listed By / Shown By
Listed By
Agency Name: Monument Sotheby's International Realty
Agency Phone: 4439063840
Shown By
Agency Title: RealtyMark
Agency Phone: 888-260-0040

Estimate Your Payment
Estimated Payment
$ 1,619.44 per month $1,079.18 Principal & Interest $398.83 Property Tax $141.43 Homeowner's InsuranceChange Payment Information


1030 Hidden Moss Drive | MLS# MDBC2174344
This townhouse located at 1030 Hidden Moss Drive, Cockeysville, MD 21030 is currently listed for sale with an asking price of $484,900. This property was built in 1997 and has 4 bedrooms and 2 full and 2 partial baths with 2271 sq. ft. Hidden Moss Drive is located in the HUNTERS RUN subdivision within the BALTIMORE COUNTY PUBLIC SCHOOLS school district. Search HUNTERS RUN real estate on www.realtymark.net today.