
BEDS5
BATHS2 full 1 partial
SQUARE FEET2,835
MLS#4059578
STATUS
PROPERTY TYPEResidential - Single Family
Property Description
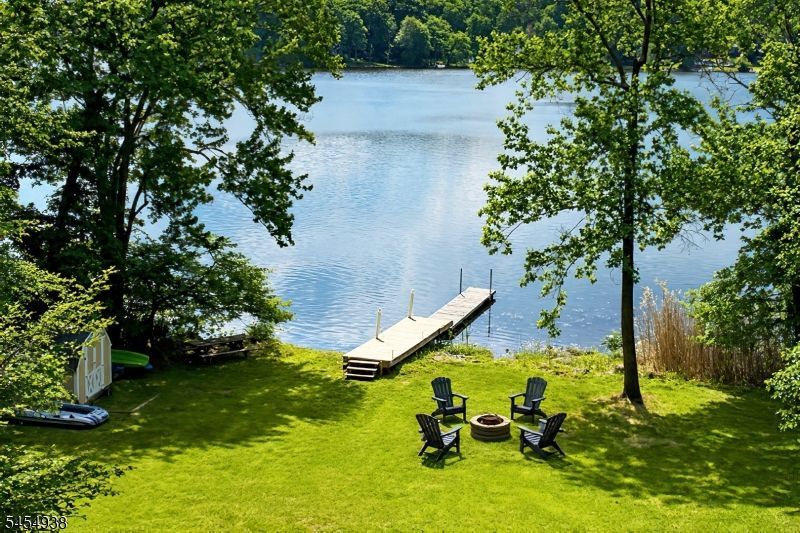
IT'S ALL ABOUT THE LAKE! Amazing lakefront home in desirable White Meadow Lake offering approx. 90 feet of lake frontage, a private dock and beautiful water views. With over 2,800 sq. ft. of living space plus a walkout basement, this spacious 5-bedroom, 2.5-bath home offers exceptional space and flexibility. The first floor features two bedrooms and a remodeled full bath, creating an ideal option for guests or first-floor living. Enjoy lake views from the living room's picture window along with a wood-burning fireplace, plus a separate dining area, kitchen with granite counters and stainless steel appliances, and breakfast nook. Upstairs you'll find three additional bedrooms, a study/craft room and an impressive 23-foot family room. The spacious primary bedroom features its own half bath and can be accessed from the family room or by a private spiral staircase from the dining area. You'll love the hardwood flooring, and a 3-year-old furnace adds peace of mind. Outside, enjoy two patios, a .4-acre lot, parking for 5 cars and, of course, your own private lakefront and dock. Better yet, many of White Meadow Lake's amenities are within just half a mile! As a resident, you'll enjoy access to 3 private beaches, 2 pools, boating, fishing, clubhouse, tennis and pickleball courts, playgrounds, basketball, sports fields and year-round community activities. An exceptional opportunity to enjoy the White Meadow Lake lifestyle in your own lakefront oasis. Private dock conveyed as-is.
Property Features
Property Type: Residential - Single Family
Basement: Yes
Basement: Walkout
Cooling: 2 Units, Central Air
Fuel Type: Gas-Natural
Heating: 2 Units, Forced Hot Air, Multi-Zone
Home Style: Colonial
Lot Size: 0.40 Acres
Roof Type: Asphalt Shingle
Taxes: $14,265
Year Built: 1953
Amenities
Blinds
CODetect
Drapes
FireExtg
SmokeDet
TubShowr
WlkInCls
Dock
Patio
Storage Shed
Thermal Windows/Doors
Feature Descriptions
Appliances: Carbon Monoxide Detector, Dishwasher, Dryer, Range/Oven-Gas, Refrigerator, Self Cleaning Oven, Washer
Days on Site: 1
Driveway: Blacktop
Exterior: Vinyl Siding
Fireplace: Living Room, Wood Burning
Flooring: Laminate, Tile, Wood
Handicap: No
Lot: Lake Front, Lake/Water View, Waterfront, Wooded Lot
Lot Dimensions: 0.40 acre(s)
Outbuilding(s): Yes
Pool: Association Pool
Sewer: Public Sewer
Swimming Pool: Yes
Utilities: Gas-Natural
Water: Public Water
Room Sizes
Primary: 24x15
Bedroom 2: 13x13
Bedroom 3: 23x10
Bedroom 4: 13x11
Dining Room: 15x14
Family Room: 23x16
Den: 11x10
Kitchen: 13x9
Living Room: 20x14
Bedroom: 12x9
Storage Room: 15x10
Rec Room: 23x19
Breakfast: 10x9
Local Schools
High School: MorrisHill
Middle School: Copeland
Elementary School: C.A.Dwyer
Listed By / Shown By
Listed By
Agency Name: KELLER WILLIAMS METROPOLITAN
Agency Contact: 973-539-1120
Shown By
Agency Title: RealtyMark
Agency Phone: 888-260-0040

Estimate Your Payment
Estimated Payment
$ 3,454.01 per month $2,002.79 Principal & Interest $1,188.75 Property Tax $262.47 Homeowner's InsuranceChange Payment Information


103 W Lake Shore Dr | MLS# 4059578
This single family home located at 103 W Lake Shore Dr, Rockaway, NJ 07866 is currently listed for sale with an asking price of $899,900. This property was built in 1953 and has 5 bedrooms and 2 full and 1 partial baths with 2835 sq. ft. Search Rockaway real estate on www.realtymark.net today.