
BEDS4
BATHS2 full
SQUARE FEET2,335
MLS#B26046259
STATUSActive
PROPERTY TYPEResidential - Single Family
SUBDIVISIONPORT ST LUCIE SECTION 18
Property Description
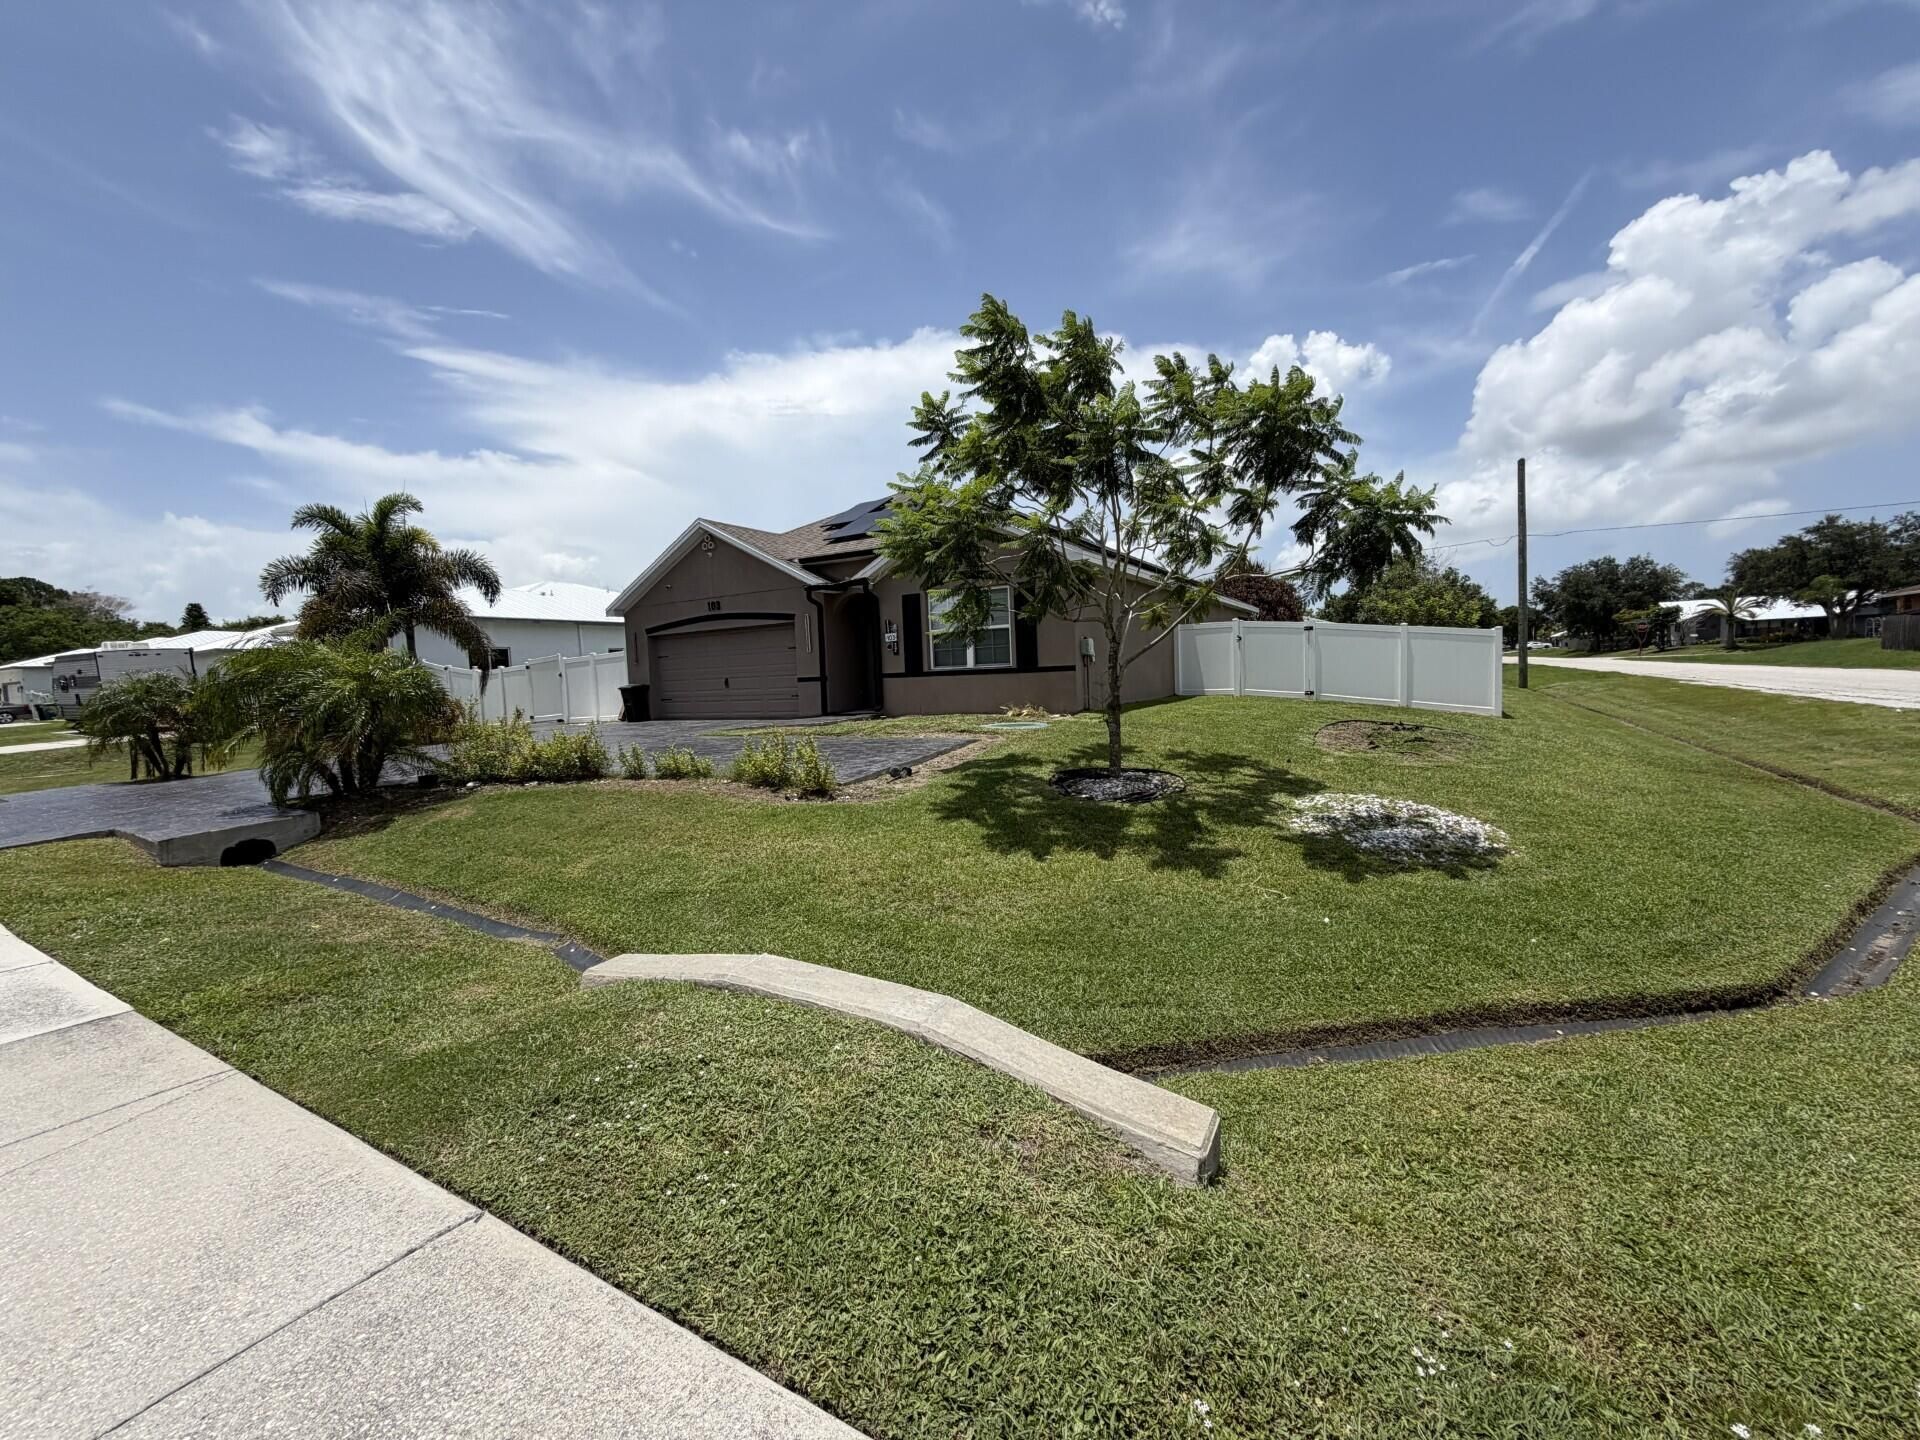
4 bedrooms, 2 bath, 2 car garage with 1828 sq. ft. of living area. Great open floor plan with large kitchen island. The home features an oversized, fenced yard, extended permanent paver driveway, extended backyard patio/boat, or RV parking, sprinkler system, gutters, solar panels, stainless steel appliances, split floorplan, large walk-in custom master closet and linen closet, pantry, white faux wood blinds at all windows, covered lanai, 18'' ceramic tile flooring throughout the living areas, and energy efficient Smart Home Technology. The home is located in a desirable location close to schools, shopping, I95, turnpike, hospitals, local boat launch and beaches. Motivated seller. Bring all offers. Don't miss this one!
Property Features
Property Type: Residential - Single Family
Cooling: Central Air, Electric
Fenced: Yes
Garage: 2 car attached
Heating: Central, Electric
Home Style: Ranch, Traditional
Lot Size: 0.26 Acres
Roof Type: Composition, Shingle
Stories: 1.0
Taxes: $7,280
Year Built: 2021
Amenities
Built-in Features
Entrance Foyer
Kitchen Island
Pantry
Walk-In Closet(s)
Bedroom Layout - Split
Feature Descriptions
Appliances: Solar Hot Water Owned, Water Heater Owned, Dryer, Disposal, Dishwasher, Electric Range, Ice Maker, Microwave, Refrigerator, Solar Hot Water, Water Heater, Washer, Range, Freezer
Days on Site: 19
Exterior: Concrete, Stucco, CBS
Fencing: Back Yard, Fenced, Full, Gate, Vinyl
Flooring: Carpet, Tile
Furnished: Unfurnished
Laundry: Electric Dryer Hookup, Inside, Laundry Room, Washer Hookup
Lot: Corner Lot, Room for Pool, Oversized Lot
Lot: Corner Lot, Room for Pool, Oversized Lot
Parcel#: 342058519850002
Parking: Concrete, Driveway, Paver Block, Decorative, Garage, Attached Garage, Attached
Parking Notes: Concrete, Driveway, Paver Block, Decorative, Garage, At
Patio/Porch: Patio - Covered, Patio - Open, Patio
Pets Allowed: Yes, No Restrictions
Restrictions: No Restrictions
Security: Smoke Detector(s)
Sewer: Public Sewer
Sprinkler: Auto Sprinkler, Zoned Sprinkler
SQFT Living: 1828
Structure Type: House
Total Rooms: 11
Utilities: Cable Connected, Electricity Connected, Phone Connected, Sewer Connected, Water Connected
Utilities: Cable Connected, Electricity Connected, Phone Connected, Sewer Connected, Water Connected
Water: Public
Waterfront Features: None
Room Sizes
Living Room: 16.39 X 15.1 Level First
Dining Room: 16.39 X 11 Level First
Kitchen: 11.3 X 18 Level First
Primary Bedroom: 15 X 12 Level First
Bedroom 2: 11 X 10.4 Level First
Bedroom 3: 11 X 10.4 Level First
Bedroom 4: 11.8 X 11 Level First
Listed By / Shown By
Listed By
Agency Name: Meant2b Realty LLC
Agency Phone: 772-877-2338
Shown By
Agency Title: RealtyMark
Agency Phone: 888-260-0040

Estimate Your Payment
Estimated Payment
$ 1,802.35 per month $1,057.14 Principal & Interest $606.67 Property Tax $138.54 Homeowner's InsuranceChange Payment Information


103 SW Oakridge Drive | MLS# B26046259
This single family home located at 103 SW Oakridge Drive, Port Saint Lucie, FL 34984 is currently listed for sale with an asking price of $475,000. This property was built in 2021 and has 4 bedrooms and 2 full baths with 2335 sq. ft. SW Oakridge Drive is located in the PORT ST LUCIE SECTION 18 subdivision. Search PORT ST LUCIE SECTION 18 real estate on www.realtymark.net today.