
BEDS4
BATHS2 full
SQUARE FEET1,728
MLS#PAYK2106572
STATUSPENDING
PROPERTY TYPEResidential - Single Family
SUBDIVISIONFAIRVIEW TWP
SCHOOLWEST SHORE
Property Description
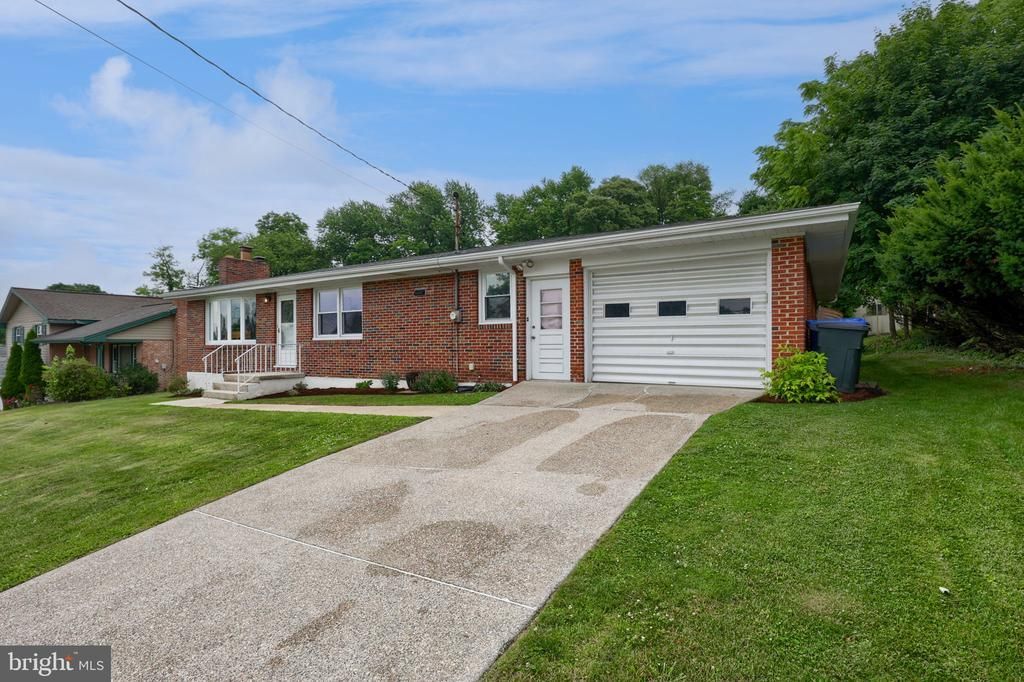
Welcome to 103 Oak Knoll Rd. This stunning single-story brick home offers the perfect blend of classic durability and modern elegance. Featuring 4 spacious bedrooms and 2 full bathrooms, this residence is designed for comfortable living and effortless entertaining. The heart of the home is the beautifully updated kitchen, which boasts sleek granite countertops and premium finishes. Flowing seamlessly from the kitchen, you will find gleaming hardwood floors that run throughout the main living areas. The primary suite serves as a private retreat, featuring an updated full bath and an impressively large walk-in closet. Outside, the property includes an extra-large garage with ample space for vehicles and storage, as well as a desirable flat backyard perfect for outdoor activities. Set up your private tour today!
Property Features
Property Type: Residential - Single Family
Basement: Full, Heated, Interior Access, Partially Finished, Sump Pump, Water Proofing System, Windows
Basement: Yes
Cooling: Central A/C
Fireplaces: 1
Fuel Type: Electric
Garage: 2
Heating: Forced Air, Heat Pump(s)
Home Style: Ranch/Rambler
Lot Size: 0.32 Acres
Roof Type: Shingle
Stories: 1.0
Taxes: $3,299
Year Built: 1960
Feature Descriptions
Accessibility: Level Entry - Main
Additional Structures: Above Grade, Below Grade
Appliances: Dishwasher, Microwave, Oven/Range - Gas
Days on Site: 20
Electric: 200+ Amp Service
Exterior: Brick
Flooring: Ceramic Tile, Hardwood, Vinyl
Interior: Bathroom - Soaking Tub, Bathroom - Walk-In Shower, Bathroom - Tub Shower, Ceiling Fan(s), Dining Area, Entry Level Bedroom, Family Room Off Kitchen, Floor Plan - Traditional, Formal/Separate Dining Room, Primary Bath(s), Upgraded Countertops, Walk-in Closet(s), Wood Floors
Lot: Backs to Trees, Level, Private, Rear Yard, Secluded
Lot Dimensions: 0.32 Acre(S)
Municipality: FAIRVIEW TWP
Parking Notes: 5 Total Parking Spaces
Rooms: Living Room, Primary Bedroom, Bedroom 2,Bedroom 3,Kitchen, Bedroom 1,Laundry, Other, Storage Room, Bonus Room, Primary Bathroom, Full Bath
Sewer: Public Sewer
SQFT Above Finished: 1176
SQFT Below Finished: 552
SQFT Total Finished: 1728
Structure Type: Detached
Total Garage/Parking Spaces: 5
Utilities: Electric Available, Cable TV
Water: Public
Room Sizes
Bedroom 1: 13 x 8 Level - Main
Bedroom 2: 12 x 13 Level - Main
Bedroom 3: 12 x 9 Level - Main
Kitchen: 22 x 9 Level - Main
Full Bath: 9 x 6 Level - Main
Living Room: 19 x 13 Level - Main
Other: 40 x 15 Level - Main
Primary Bedroom: 16 x 16 Level - Lower 1
Primary Bathroom: 12 x 8 Level - Lower 1
Laundry: 6 x 9 Level - Lower 1
Bonus Room: 13 x 12 Level - Lower 1
Storage Room: 42 x 9 Level - Lower 1
Local Schools
School District: WEST SHORE
Listed By / Shown By
Listed By
Agency Name: Coldwell Banker Realty
Agency Phone: 7177358400
Shown By
Agency Title: RealtyMark
Agency Phone: 888-260-0040

Estimate Your Payment
Estimated Payment
$ 1,193.46 per month $812.11 Principal & Interest $274.92 Property Tax $106.43 Homeowner's InsuranceChange Payment Information


103 Oak Knoll Road | MLS# PAYK2106572
This single family home located at 103 Oak Knoll Road, New Cumberland, PA 17070 is currently listed for sale with an asking price of $364,900. This property was built in 1960 and has 4 bedrooms and 2 full baths with 1728 sq. ft. Oak Knoll Road is located in the FAIRVIEW TWP subdivision within the WEST SHORE school district. Search FAIRVIEW TWP real estate on www.realtymark.net today.