
BEDS4
BATHS3 full 1 partial
MLS#4050871
STATUS
PROPERTY TYPEResidential - Single Family
Property Description
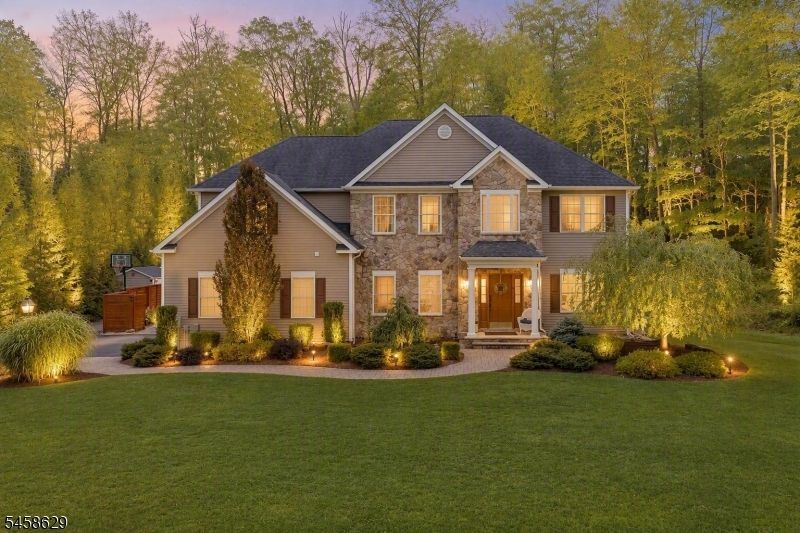
Nestled on 2 private acres, this stunning 4-bedroom Colonial offers the perfect blend of comfort, space, and outdoor living. The level backyard is ready for your dream in-ground pool and is complemented by a beautiful bluestone patio, creating an ideal setting for entertaining or relaxing. Surrounded by woods for ultimate privacy, the property also features a secluded hiking trail leading to a peaceful clearing, perfect for nature lovers or ATV enthusiast. Step inside through the grand two-story foyer and be welcomed by an inviting floor plan. The formal dining room showcases gleaming hardwood floors and elegant chair rail molding, while the formal living room provides the perfect space for a den, home office, or reading retreat. The heart of the home is the impressive great room featuring vaulted ceilings, abundant natural light, and a cozy fireplace. Open to the great room and breakfast nook, the spacious kitchen offers granite countertops, stainless steel appliances, ample oak cabinetry, and a classic walk-in pantry. The spacious office and full bathroom complete the main level. Upstairs, you'll find four generously sized bedrooms, including a luxurious primary suite complete with two walk-in closets, a double vanity, jetted soaking tub, and separate stall shower. The expansive full basement offers endless possibilities for home gym, recreation room or media room. Updates include: gas conversion 2022, HW heater 2023, new shower 2023. Don't miss this gem!
Property Features
Property Type: Residential - Single Family
Basement: Yes
Basement: Full
Cooling: 2 Units, Central Air
Fuel Type: Gas-Natural
Garage: 2
Heating: 2 Units, Forced Hot Air
Home Style: Colonial, Custom Home
Lot Size: 2.18 Acres
Roof Type: Asphalt Shingle
Taxes: $16,568
Year Built: 2005
Feature Descriptions
Appliances: Dishwasher, Generator-Built-In, Microwave Oven, Range/Oven-Gas, Refrigerator
Bath: Jetted Tub, Stall Shower
Days on Site: 38
Driveway: 1 Car Width, Blacktop
Exterior: Stone, Vinyl Siding
Fireplace: Great Room
Flooring: Tile, Wood
Handicap: No
Lot: Open Lot, Wooded Lot
Lot Dimensions: 2.18 acre(s)
Parking Notes: Built-In Garage
Sewer: Septic 4 Bedroom Town Verified
Utilities: Gas-Natural
Water: Private, Well
Room Sizes
Primary: 14x20
Bedroom 2: 12x14
Bedroom 3: 12x12
Bedroom 4: 12x12
Dining Room: 12x14
Kitchen: 16x14
Living Room: 12x12
Office: 12x12
Office: 10x8
Local Schools
High School: NEWTON
Middle School: LONG POND
Elementary School: F. M. BURD
Listed By / Shown By
Listed By
Agency Name: COLDWELL BANKER REALTY
Agency Contact: 973-296-7182
Shown By
Agency Title: RealtyMark
Agency Phone: 888-260-0040

Estimate Your Payment
Estimated Payment
$ 3,520.31 per month $1,891.73 Principal & Interest $1,380.67 Property Tax $247.92 Homeowner's InsuranceChange Payment Information


103 Lake Iliff Rd | MLS# 4050871
This single family home located at 103 Lake Iliff Rd, Andover, NJ 07860 is currently listed for sale with an asking price of $850,000. This property was built in 2005 and has 4 bedrooms and 3 full and 1 partial baths. Search Andover real estate on www.realtymark.net today.