
BEDS4
BATHS2 full
MLS#4040871
STATUS
PROPERTY TYPEResidential - Single Family
Property Description
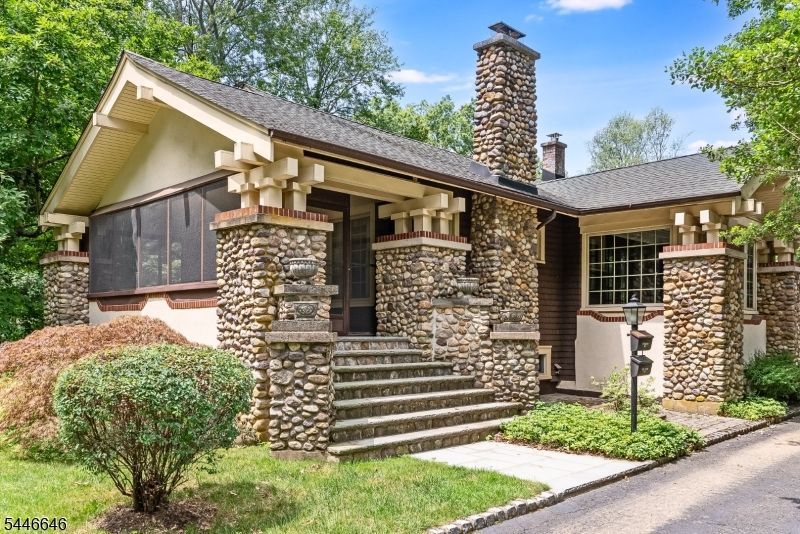
Set on over 1.7 private acres in Convent Station, this authentic Craftsman-style property offers timeless architectural character, a separate 1058 sq ft guest house and direct access to the natural beauty of Loantaka Park. The three bedroom main house showcases the warmth and workmanship that define the Craftsman style with rich woodwork, authentic style hinged windows, glass-front cabinetry, hardwood floors, river-rock stone columns and a wood-burning fireplace with a brick and stone hearth. A screened porch overlooks the wooded front setting while the formal dining room opens to a bright sun porch with large picture window framing peaceful woodland views. The one bedroom guest house features its own utilities and laundry, along with a full kitchen, family room with a wood-burning fireplace, private deck, second-floor bedroom, and full bath offering exceptional flexibility for a variety of uses. Outside, enjoy a level large, private rear yard, a four-car detached garage, and a setting that borders Morris County's Loantaka Park with miles of trails for walking, hiking, cycling, horseback riding, and year-round enjoyment of the outdoors. A rare opportunity to own a character-filled Craftsman property in an exceptional parkside setting. Public water and sewer, central air in main house and split systems in guest house. Truly spectacular!
Property Features
Property Type: Residential - Single Family
Basement: Full, Unfinished, Walkout
Basement: Yes
Cooling: 2 Units, Central Air, Ductless Split AC
Fuel Type: Gas-Natural
Garage: 4
Heating: 2 Units, Baseboard - Hotwater
Home Style: Cottage, Extra House on Lot, See Remarks
Lot Size: 1.71 Acres
Roof Type: Asphalt Shingle
Taxes: $12,687
Year Built: 1927
Amenities
Blinds
CODetect
CeilHigh
SmokeDet
TubShowr
WlkInCls
Deck
Enclosed Porch(es)
Open Porch(es)
Outbuilding(s)
Storm Door(s)
Thermal Windows/Doors
Feature Descriptions
Appliances: Carbon Monoxide Detector, Dryer, Generator-Built-In, Microwave Oven, Range/Oven-Electric, Refrigerator, See Remarks, Sump Pump, Washer
Days on Site: 1
Driveway: 1 Car Width, Additional Parking, Blacktop, Driveway-Exclusive, Off-Street Parking, See Remarks
Exterior: Brick, Stone
Fireplace: Living Room, See Remarks, Wood Burning
Flooring: Carpeting, Tile, Wood
Handicap: No
Lot: Level Lot, Open Lot, Wooded Lot
Lot Dimensions: 1.71 acre(s)
Parking Notes: Detached Garage
Sewer: Public Sewer
Utilities: Electric, Gas-Natural
Water: Public Water
Room Sizes
Primary: 13x11
Bedroom 2: 13x11
Bedroom 3: 17x15
Dining Room: 16x14
Family Room: 19x15
Kitchen: 15x09
Living Room: 25x13
Sunroom: 12x08
Screened Patio/Porch: 21x09
Office: 12x7
Kitchen: 13x12
Local Schools
High School: Morristown
Middle School: Frelghuysn
Elementary School: K-2;3-5
Listed By / Shown By
Listed By
Agency Name: KL SOTHEBY'S INT'L. REALTY
Agency Contact: 908-930-9564
Shown By
Agency Title: RealtyMark
Agency Phone: 888-260-0040

Estimate Your Payment
Estimated Payment
$ 3,826.21 per month $2,448.12 Principal & Interest $1,057.25 Property Tax $320.83 Homeowner's InsuranceChange Payment Information


103 Kitchell Rd | MLS# 4040871
This single family home located at 103 Kitchell Rd, Morris, NJ 07960 is currently listed for sale with an asking price of $1,100,000. This property was built in 1927 and has 4 bedrooms and 2 full baths. Search Morris real estate on www.realtymark.net today.