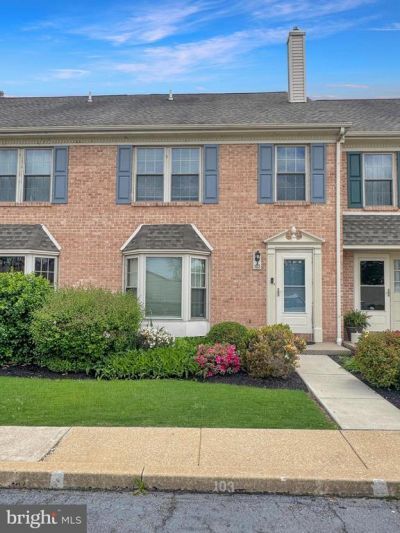

BEDS3
BATHS2 full 1 partial
SQUARE FEET1,790
MLS#PAMC2180140
STATUSACTIVE
PROPERTY TYPEResidential - Townhouse
SUBDIVISIONMAPLE GLEN
SCHOOLPOTTSGROVE
Property Description
Welcome to 103 Hollytree Ct.! This beautifully updated 3-bedroom, 2 full bathroom interior townhome, offers modern finishes and move-in ready convenience! Step inside to find all new LVP flooring and carpet throughout, fresh neutral paint, and stylishly updated bathrooms. The gorgeous new kitchen features sleek finishes, ample cabinetry, stunning granite countertops, and a functional layout for everyday living and entertaining! Upstairs there are two sizable bedrooms, and a large primary bedroom with vanity and ample closet storage. Additionally, there is a full bathroom and conveniently-located laundry space upstairs. Head downstairs to discover a fully finished walk-out basement providing additional living space, complete with a full bathroom for added convenience. Enjoy outdoor relaxation or space for entertaining on the rear deck overlooking the backyard. With thoughtful updates throughout and flexible, open living spaces, this home is truly a treat for its next owner! Showings start Thursday, May 21st!
Property Features
Property Type: Residential - Townhouse
Basement: Yes
Basement: Full
Cooling: Central A/C
Fuel Type: Natural Gas
Heating: Central
Home Style: Traditional
Lot Size: 0.02 Acres
Stories: 2.0
Taxes: $4,418
Year Built: 1988
Feature Descriptions
Additional Structures: Above Grade, Below Grade
Appliances: Built-In Microwave, Oven - Self Cleaning, Range Hood, Refrigerator, Stainless Steel Appliances, Dishwasher
Days on Site: 7
Exterior: Vinyl Siding
HOA Fee: $220.00/Monthly
Interior: Breakfast Area, Carpet, Floor Plan - Open, Kitchen - Eat-In, Recessed Lighting, Upgraded Countertops
Lot Dimensions: 0.02 Acre(S)
Municipality: LOWER POTTSGROVE TWP
Parking Features: Assigned
Rooms: Living Room, Dining Room, Primary Bedroom, Bedroom 2,Bedroom 3,Kitchen, Basement, Laundry, Bathroom 1
Sewer: Public Sewer
SQFT Above Finished: 1360
SQFT Below Finished: 430
SQFT Total Finished: 1790
Structure Type: Interior Row/Townhouse
Water: Public
Room Sizes
Living Room: 22 x 15 Level - Main
Dining Room: 10 x 9 Level - Main
Kitchen: 11 x 10 Level - Main
Primary Bedroom: 17 x 12 Level - Upper 1
Bedroom 2: 10 x 9 Level - Upper 1
Bedroom 3: 11 x 9 Level - Upper 1
Basement: 22 x 19 Level - Lower 1
Local Schools
School District: POTTSGROVE
Listed By / Shown By
Listed By
Agency Name: EXP Realty, LLC
Agency Phone: 8883977352
Shown By
Agency Title: RealtyMark
Agency Phone: 888-260-0400

Estimate Your Payment
Estimated Payment
$ 1,084.32 per month $633.17 Principal & Interest $368.17 Property Tax $82.98 Homeowner's InsuranceChange Payment Information


103 Hollytree Court | MLS# PAMC2180140
This townhouse located at 103 Hollytree Court, Pottstown, PA 19464 is currently listed for sale with an asking price of $284,500. This property was built in 1988 and has 3 bedrooms and 2 full and 1 partial baths with 1790 sq. ft. Hollytree Court is located in the MAPLE GLEN subdivision within the POTTSGROVE school district. Search MAPLE GLEN real estate on www.realtymark.net today.