
BEDS3
BATHS1 full 2 partial
SQUARE FEET1,060
MLS#MDBC2166682
STATUSPENDING
PROPERTY TYPEResidential - Single Family
SUBDIVISIONSUBURBIA
SCHOOLBALTIMORE COUNTY PUBLIC SCHOOLS
Property Description
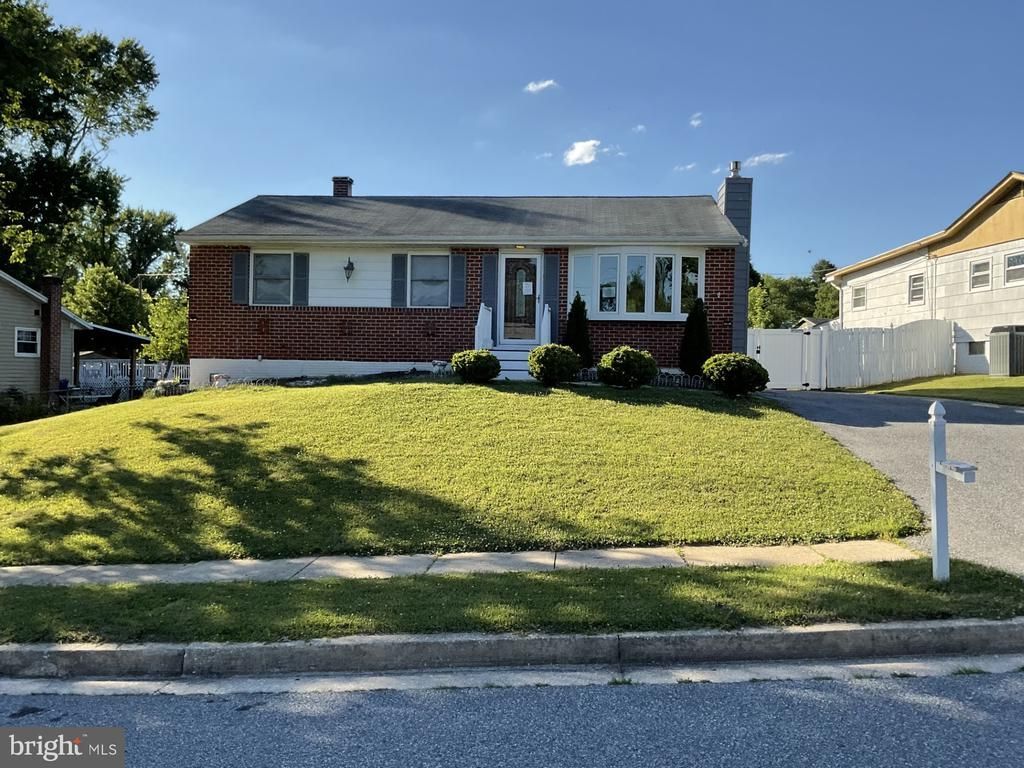
Hi buyers. Here is your opportunity to own this Single Family Detached home with 3 bedrooms and 1.5 Bathrooms. It comes with a Fireplace, Hardwood Floors throughout, with appliances for your convenience and for your many other uses. It is conveniently situated in the predominantly residential area of Owings Mills, and within very close proximity and easy access to the commercial district Owings Mills, for shopping, dining, recreation and leisure. Yes, it has with a finished basement with the fireplace, a fenced yard, a rear Deck and a large back yard to enjoy your BBQ. You will love its location. You will love this property. It is an REO and is being sold "AS IS."
Property Features
Property Type: Residential - Single Family
Basement: Fully Finished
Basement: Yes
Cooling: Central A/C
Fireplaces: 1
Fuel Type: Natural Gas
Heating: Forced Air
Home Style: Ranch/Rambler
Lot Size: 0.18 Acres
Stories: 1.0
Taxes: $3,388
Year Built: 1967
Feature Descriptions
Accessibility: Ramp - Main Level
Additional Structures: Above Grade
Appliances: Dryer, Refrigerator, Washer, Stove, Dishwasher
Days on Site: 82
Exterior: Outbuilding(s), Satellite Dish
Exterior: Brick, Vinyl Siding
Fencing: Fully, Other
Interior: Wood Floors
Lot Dimensions: 0.18 Acre(S)
Parking Features: Asphalt Driveway
Rooms: Living Room, Primary Bedroom, Bedroom 2,Bedroom 3,Kitchen, Primary Bathroom, Half Bath
Sewer: Public Sewer
SQFT Above Finished: 1060
SQFT Total Finished: 1060
Structure Type: Detached
Water: Public
Windows: Bay/Bow
Local Schools
School District: BALTIMORE COUNTY PUBLIC SCHOOLS
Listed By / Shown By
Listed By
Agency Name: Long & Foster Real Estate, Inc.
Agency Phone: 4108335400
Shown By
Agency Title: RealtyMark
Agency Phone: 888-260-0040

Estimate Your Payment
Estimated Payment
$ 1,074.00 per month $699.94 Principal & Interest $282.33 Property Tax $91.73 Homeowner's InsuranceChange Payment Information


103 Embleton Rd | MLS# MDBC2166682
This single family home located at 103 Embleton Rd, Owings Mills, MD 21117 is currently listed for sale with an asking price of $314,500. This property was built in 1967 and has 3 bedrooms and 1 full and 2 partial baths with 1060 sq. ft. Embleton Rd is located in the SUBURBIA subdivision within the BALTIMORE COUNTY PUBLIC SCHOOLS school district. Search SUBURBIA real estate on www.realtymark.net today.