
BEDS3
BATHS2 full 1 partial
SQUARE FEET1,756
MLS#NJME2082462
STATUSACTIVE
PROPERTY TYPEResidential - Single Family
SUBDIVISIONTOWN CENTER
SCHOOLROBBINSVILLE TWP
Property Description
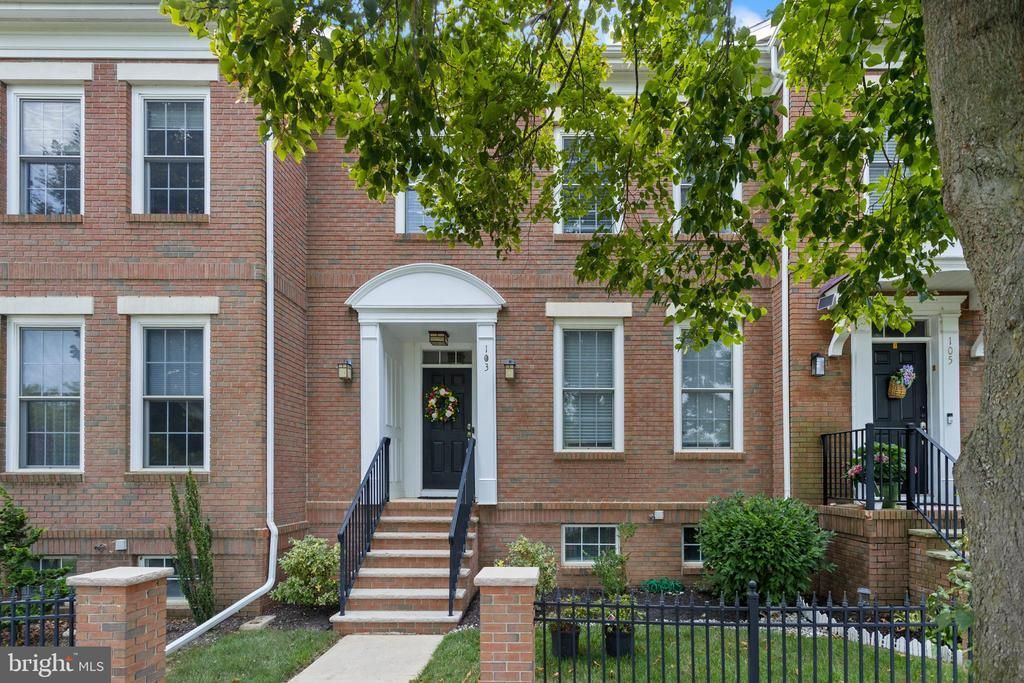
Welcome to 103 Ely Crescent, a beautifully updated East Facing move-in-ready townhome in sought-after Robbinsville Town Center and the highly regarded Robbinsville School District—with NO monthly HOA fee! The inviting brick-front exterior opens to spacious living and dining rooms with recessed lighting, home theater wiring, a powder room, and a formal coat closet. The gourmet kitchen features newer stainless steel appliances, granite countertops, a marble backsplash, custom under-cabinet lighting, and a double pantry. The bright breakfast area provides the perfect space for casual dining or relaxing. Upstairs, the comfortable primary suite offers a peaceful retreat. Freshly painted throughout with refinished bamboo floors, this home features heating and central A/C less than one year old, an updated water heater. A spacious unfinished basement offers excellent storage and future living-space potential. Enjoy a fenced backyard with patio and professionally maintained landscaping. A playground is directly across from the home, with the lake, baseball and cricket fields just steps away. Conveniently located near the world-famous BAPS temple, major roadways, shopping, restaurants, and more Updated, move-in ready, no monthly HOA fee, and a fantastic Town Center location—103 Ely Crescent is a must-see!
Property Features
Property Type: Residential - Single Family
Basement: Yes
Basement: Combination, Full, Interior Access, Poured Concrete, Unfinished, Other
Cooling: Central A/C, Ceiling Fan(s), Attic Fan
Fuel Type: Natural Gas
Garage: 1
Heating: Forced Air
Home Style: Colonial
Lot Size: 0.05 Acres
Stories: 3.0
Taxes: $12,033
Year Built: 2003
Feature Descriptions
Accessibility: 2+ Access Exits,32"+ wide Doors, >84" Garage Door, Doors - Swing In
Additional Structures: Above Grade, Below Grade
Days on Site: 10
Exterior: Brick, Vinyl Siding
Exterior: Exterior Lighting, Play Area, Sidewalks, Secure Storage, Street Lights, Other
Fencing: Fully, Vinyl
Interior: Attic/House Fan, Bathroom - Stall Shower, Bathroom - Walk-In Shower, Breakfast Area, Carpet, Ceiling Fan(s), Curved Staircase, Dining Area, Efficiency, Floor Plan - Open, Kitchen - Galley, Kitchen - Table Space, Pantry, Recessed Lighting, Upgraded Countertops, Walk-in Closet(s), Wood Floors, Other
Lot Dimensions: 0.05 Acre(S)
Municipality: ROBBINSVILLE TWP
Parking Features: Crushed Stone
Parking Notes: 2 Total Parking Spaces
Rooms: Living Room, Dining Room, Primary Bedroom, Bedroom 2,Bedroom 3,Kitchen, Breakfast Room, Storage Room
Sewer: Public Sewer
Special View Info: Park/Greenbelt
SQFT Above Finished: 1756
SQFT Total Finished: 1756
Structure Type: Detached
Total Garage/Parking Spaces: 2
Water: Public
Room Sizes
Primary Bedroom: 15 x 15 Level - Upper 1
Bedroom 2: 11 x 10 Level - Upper 1
Bedroom 3: 11 x 10 Level - Upper 1
Living Room: 14 x 14 Level - Main
Dining Room: 14 x 10 Level - Main
Kitchen: 10 x 9 Level - Main
Breakfast Room: 10 x 6 Level - Main
Storage Room: 25 x 35 Level - Lower 1
Local Schools
School District: ROBBINSVILLE TWP
Listed By / Shown By
Listed By
Agency Name: ERA Central Realty Group - Bordentown
Agency Phone: 6092984800
Shown By
Agency Title: RealtyMark
Agency Phone: 888-260-0040

Estimate Your Payment
Estimated Payment
$ 2,638.70 per month $1,446.40 Principal & Interest $1,002.75 Property Tax $189.55 Homeowner's InsuranceChange Payment Information


103 Ely Crescent | MLS# NJME2082462
This single family home located at 103 Ely Crescent, Robbinsville, NJ 08691 is currently listed for sale with an asking price of $649,900. This property was built in 2003 and has 3 bedrooms and 2 full and 1 partial baths with 1756 sq. ft. Ely Crescent is located in the TOWN CENTER subdivision within the ROBBINSVILLE TWP school district. Search TOWN CENTER real estate on www.realtymark.net today.