
BEDS4
BATHS2 full
SQUARE FEET1,680
MLS#MDTA2014580
STATUSACTIVE
PROPERTY TYPERental - Single Family
SUBDIVISIONST MICHAELS
SCHOOLTALBOT COUNTY PUBLIC SCHOOLS
Property Description
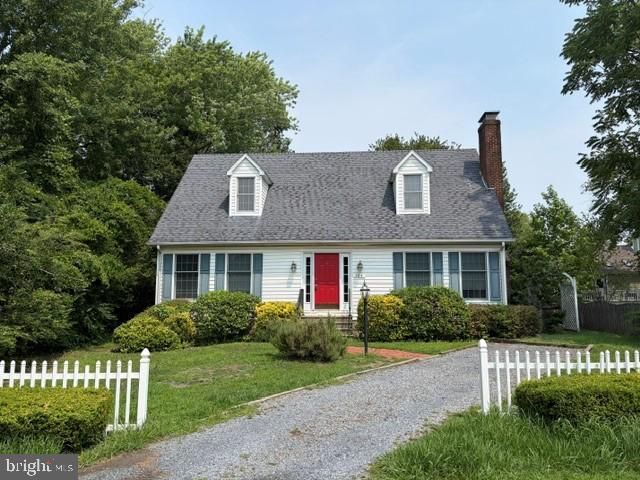
St. Michaels Cape. First floor offers living room with fireplace, dining area/kitchen combo, 2 bedrooms and bath. 2nd floor features 2 bedrooms and bath. Rear deck overlooking private backyard. Storage shed. Walking distance to downtown amenities, shopping and restaurants. Rented unfurnished. No pets. Non-smokers. Credit check and references required. One year + lease. Immediate occupancy.
Property Features
Property Type: Rental - Single Family
Cooling: Ceiling Fan(s), Central A/C, Heat Pump(s)
Fireplaces: 1
Fuel Type: Electric
Heating: Heat Pump(s)
Lot Size: 0.17 Acres
Roof Type: Architectural Shingle
Stories: 2.0
Year Built: 1998
Feature Descriptions
Accessibility: Level Entry - Main
Additional Structures: Above Grade, Below Grade
Appliances: Built-In Microwave, Dishwasher, Dryer, Oven/Range - Electric, Refrigerator, Washer
Days on Site: 93
Exterior: Vinyl Siding
Fireplace: Wood
Flooring: Carpet, Laminated
Interior: Ceiling Fan(s)
Lot Dimensions: 0.17 Acre(S)
Municipality: Saint Michaels
Rooms: Living Room, Dining Room, Bedroom 2,Bedroom 3,Bedroom 4,Kitchen, Foyer, Bedroom 1,Bathroom 1,Bathroom 2
Sewer: Public Sewer
SQFT Above Finished: 1680
SQFT Total Finished: 1680
Structure Type: Detached
Total Garage/Parking Spaces: 2
Water: Public
Windows: Double Hung
Room Sizes
Living Room: 13 x 21 Level - Main
Dining Room: 9 x 10 Level - Main
Kitchen: 10 x 10 Level - Main
Bedroom 1: 11 x 12 Level - Main
Bedroom 2: 10 x 12 Level - Main
Bedroom 3: 13 x 15 Level - Upper 1
Bedroom 4: 13 x 15 Level - Upper 1
Local Schools
School District: TALBOT COUNTY PUBLIC SCHOOLS
Listed By / Shown By
Listed By
Agency Name: Benson & Mangold, LLC
Agency Phone: 4108221415
Shown By
Agency Title: RealtyMark
Agency Phone: 888-260-0040


103 Douglas Lane | MLS# MDTA2014580
This property located at 103 Douglas Lane, Saint Michaels, MD 21663 is currently listed for rent with an asking price of $2,400 / Monthly. Douglas Lane is located within the TALBOT COUNTY PUBLIC SCHOOLS school district. Search Saint Michaels real estate on www.realtymark.net today.