
BEDS4
BATHS2 full 1 partial
SQUARE FEET2,892
MLS#PALA2096164
STATUSPENDING
PROPERTY TYPEResidential - Single Family
SUBDIVISIONCREEKSIDE
SCHOOLSOLANCO
Property Description
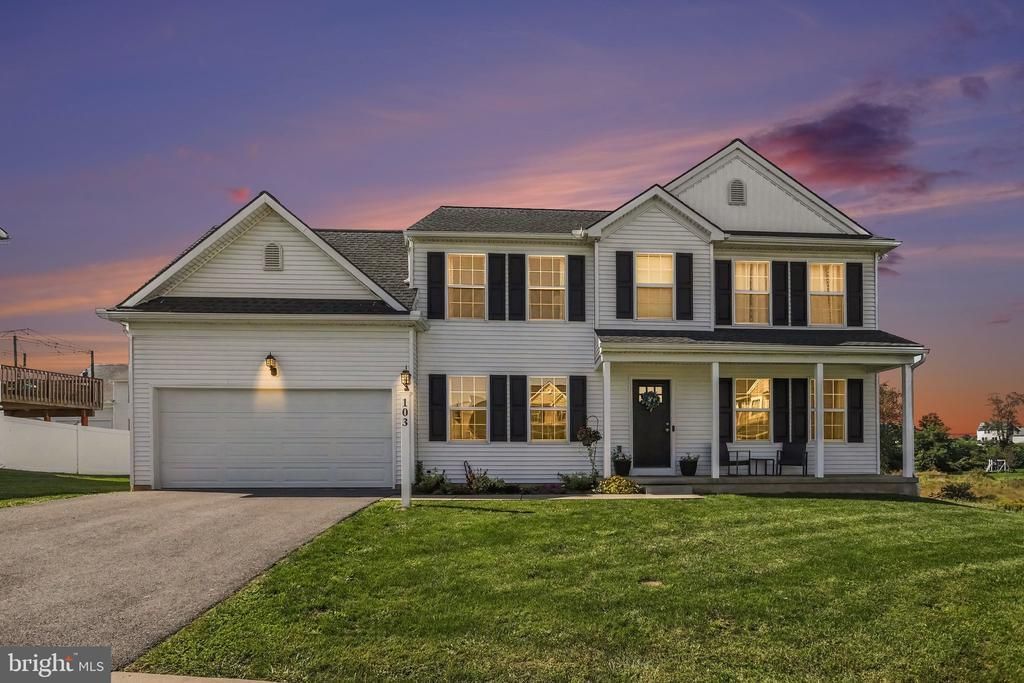
Welcome to this truly unique opportunity in the Creekside Community! 103 Brookside offers curb appeal and opens to green space behind the property. Enjoy coffee on the large deck and take in the farmland views. or walk out from the beautifully finished basement and take it all in. 103 Brookside offers several interior upgrades as well, including LVP, kitchen island and granite counters, as well as a gorgeous stone fireplace. The second floor wows as well with a large primary suite that boasts a vaulted ceiling and generous walk-in closet, plus a second floor laundry for easy functionality. Outdoor permanent Govee lights are a bonus. Don't miss the opportunity to own a special property that has it all inside and out.
Property Features
Property Type: Residential - Single Family
Basement: Yes
Basement: Full, Partially Finished, Walkout Level
Cooling: Central A/C
Fireplaces: 1
Fuel Type: Electric
Garage: 2
Heating: Heat Pump - Electric BackUp
Home Style: Traditional
Lot Size: 0.23 Acres
Stories: 2.0
Taxes: $5,483
Year Built: 2023
Feature Descriptions
Additional Structures: Above Grade, Below Grade
Appliances: Built-In Microwave, Dishwasher, Microwave
Days on Site: 13
Electric: 200+ Amp Service
Exterior: Vinyl Siding
Fireplace: Gas/Propane, Insert
Flooring: Carpet, Laminate Plank
HOA Fee: $55.00/Monthly
Interior: Ceiling Fan(s), Dining Area, Kitchen - Eat-In, Kitchen - Island, Primary Bath(s), Walk-in Closet(s)
Lot Dimensions: 0.23 Acre(S)
Municipality: PROVIDENCE TWP
Parking Notes: 8 Total Parking Spaces
Rooms: Living Room, Primary Bedroom, Bedroom 2,Bedroom 3,Bedroom 4,Kitchen, Office
Sewer: Public Sewer
SQFT Above Finished: 2336
SQFT Below Finished: 556
SQFT Total Finished: 2892
Structure Type: Detached
Total Garage/Parking Spaces: 8
Water: Community
Windows: Vinyl Clad
Room Sizes
Kitchen: 25 x 14 Level - Main
Living Room: 19 x 15 Level - Main
Office: 14 x 11 Level - Main
Primary Bedroom: 22 x 18 Level - Upper 1
Bedroom 2: 11 x 10 Level - Upper 1
Bedroom 3: 13 x 11 Level - Upper 1
Bedroom 4: 11 x 10 Level - Upper 1
Local Schools
School District: SOLANCO
Listed By / Shown By
Listed By
Agency Name: Berkshire Hathaway HomeServices Homesale Realty
Agency Phone: 7177861300
Shown By
Agency Title: RealtyMark
Agency Phone: 888-260-0040

Estimate Your Payment
Estimated Payment
$ 1,637.50 per month $1,043.79 Principal & Interest $456.92 Property Tax $136.79 Homeowner's InsuranceChange Payment Information


103 Brookside Lane | MLS# PALA2096164
This single family home located at 103 Brookside Lane, New Providence, PA 17560 is currently listed for sale with an asking price of $469,000. This property was built in 2023 and has 4 bedrooms and 2 full and 1 partial baths with 2892 sq. ft. Brookside Lane is located in the CREEKSIDE subdivision within the SOLANCO school district. Search CREEKSIDE real estate on www.realtymark.net today.