
BEDS4
BATHS5 full 1 partial
SQUARE FEET4,327
MLS#NJMX2012274
STATUSACTIVE
PROPERTY TYPEResidential - Single Family
SUBDIVISIONVILLAGIO
SCHOOLSOUTH BRUNSWICK TOWNSHIP PUBLIC SCHOOLS
Property Description
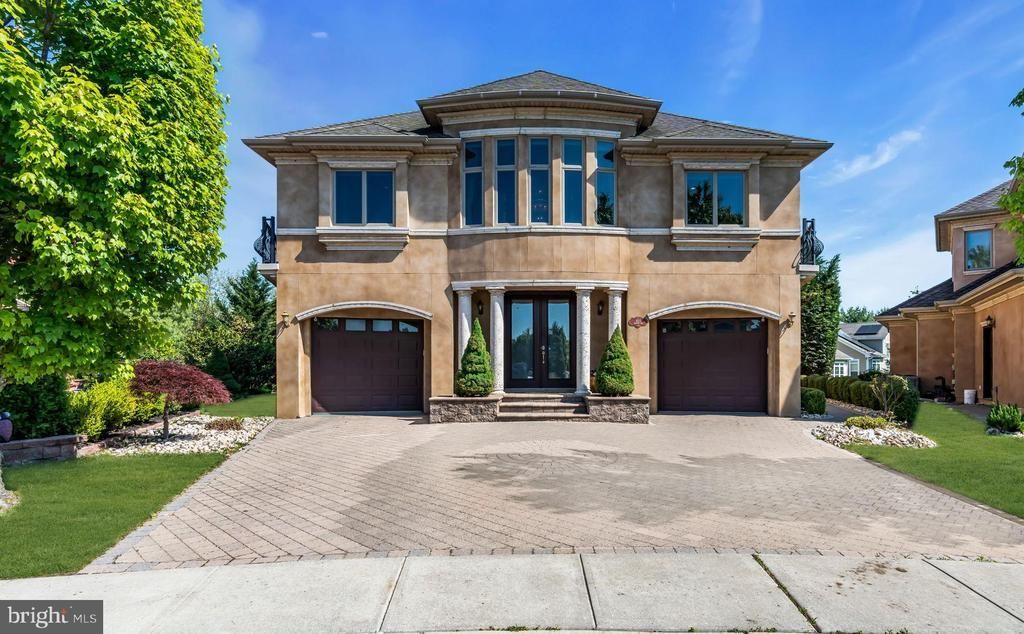
Embark into timeless elegance in this extraordinary custom residence, where grand architecture and refined craftmanship create an unforgettable first impression. This elegant home in a 55 plus community, features 4 bedrooms, 5.5 baths, full finished basement, elevator and dual oversized garages. A dramatic two-story foyer welcomes you with a sweeping wrought iron staircase, rich hardwood accents, and exquisite millwork throughout. Bathed in natural light, the home showcases a seamless blend of sophistication and warmth. At the heart of the home, the impressive great room features soaring cathedral ceilings, architectural archways, and a stately stone gas fireplace. Floor-to-ceiling windows framed with elegant custom drapery overlook the grounds while filling the home with sunlight. Intricate ceiling details, decorative moldings, and designer lighting elevate every space with classic European inspired style. The stunning formal living and dining spaces are designed for both luxurious entertaining and comfortable everyday living. The gourmet kitchen is a true showpiece, with rich custom cabinetry, detailed crown molding, granite countertops and stainless-steel appliances. The primary suite on the main level features a lavish renovated primary bath with dual vanities, stall shower and soaking tub. The second level offers a stunning blend of elegance, comfort and open concept design. Overlooking the grand foyer below, this expansive upper gallery is framed by custom wrought iron railings, stately architectural columns, and soaring ceilings. A magnificent crystal chandelier serves as the centerpiece, adding timeless sophistication to the space. The three bedrooms upstairs are private suites with their own private full baths. The full finished basement with a full bath provides great additional space for entertaining and storage space. A spacious and elegant outdoor paver patio creates a private retreat perfect for relaxing or entertaining. Residents of Villagio enjoy an array of amenities, including a clubhouse, billiards room, tennis courts, swimming pool, exercise room, and more.
Property Features
Property Type: Residential - Single Family
Basement: Yes
Basement: Fully Finished
Cooling: Central A/C
Fireplaces: 1
Fuel Type: Natural Gas
Garage: 2
Heating: Forced Air
Home Style: Colonial
Lot Size: 0.17 Acres
Stories: 2.0
Taxes: $19,046
Year Built: 2008
Feature Descriptions
Additional Structures: Above Grade, Below Grade
Appliances: Refrigerator, Oven/Range - Gas, Microwave, Dishwasher, Washer, Dryer
Community Amenities: Club House, Pool - Outdoor, Jog/Walk Path, Billiard Room, Tennis Courts, Exercise Room
Days on Site: 4
Exterior: Stucco
Exterior: Street Lights
Fireplace: Gas/Propane
HOA Fee: $340.00/Monthly
Interior: Bathroom - Soaking Tub, Bathroom - Walk-In Shower, Breakfast Area, Crown Moldings, Curved Staircase, Dining Area, Elevator, Family Room Off Kitchen, Floor Plan - Open, Kitchen - Eat-In, Kitchen - Island, Recessed Lighting, Walk-in Closet(s), Window Treatments
Lot: Cul-de-sac
Lot Dimensions: 0.17 Acre(S)
Municipality: SOUTH BRUNSWICK TWP
Parking Features: Stone Driveway
Parking Notes: 2 Total Parking Spaces
Rooms: Primary Bedroom, Bedroom 2,Bedroom 3,Bedroom 4,Kitchen, Family Room, Basement, Foyer, Breakfast Room, Great Room, Laundry, Loft, Other, Bathroom 2,Bathroom 3,Primary Bathroom, Full Bath, Half Bath
Sewer: Public Sewer
SQFT Above Finished: 4327
SQFT Total Finished: 4327
Structure Type: Detached
Total Garage/Parking Spaces: 2
Utilities: Under Ground
Water: Public
Room Sizes
Foyer: 18 x 16 Level - Main
Great Room: 20 x 25 Level - Main
Kitchen: 18 x 9 Level - Main
Breakfast Room: 9 x 16 Level - Main
Family Room: 11 x 16 Level - Main
Primary Bedroom: 17 x 19 Level - Main
Loft: 39 x 28 Level - Upper 1
Bedroom 3: 15 x 16 Level - Upper 1
Bedroom 4: 17 x 22 Level - Upper 1
Bedroom 2: 13 x 15 Level - Upper 1
Local Schools
School District: SOUTH BRUNSWICK TOWNSHIP PUBLIC SCHOOLS
Listed By / Shown By
Listed By
Agency Name: Coldwell Banker Residential Brokerage-Princeton Jct
Agency Phone: 6097998181
Shown By
Agency Title: RealtyMark
Agency Phone: 888-260-0400

Estimate Your Payment
Estimated Payment
$ 4,733.71 per month $2,781.96 Principal & Interest $1,587.17 Property Tax $364.58 Homeowner's InsuranceChange Payment Information


103 Bernini Way | MLS# NJMX2012274
This single family home located at 103 Bernini Way, Monmouth Junction, NJ 08852 is currently listed for sale with an asking price of $1,250,000. This property was built in 2008 and has 4 bedrooms and 5 full and 1 partial baths with 4327 sq. ft. Bernini Way is located in the VILLAGIO subdivision within the SOUTH BRUNSWICK TOWNSHIP PUBLIC SCHOOLS school district. Search VILLAGIO real estate on www.realtymark.net today.