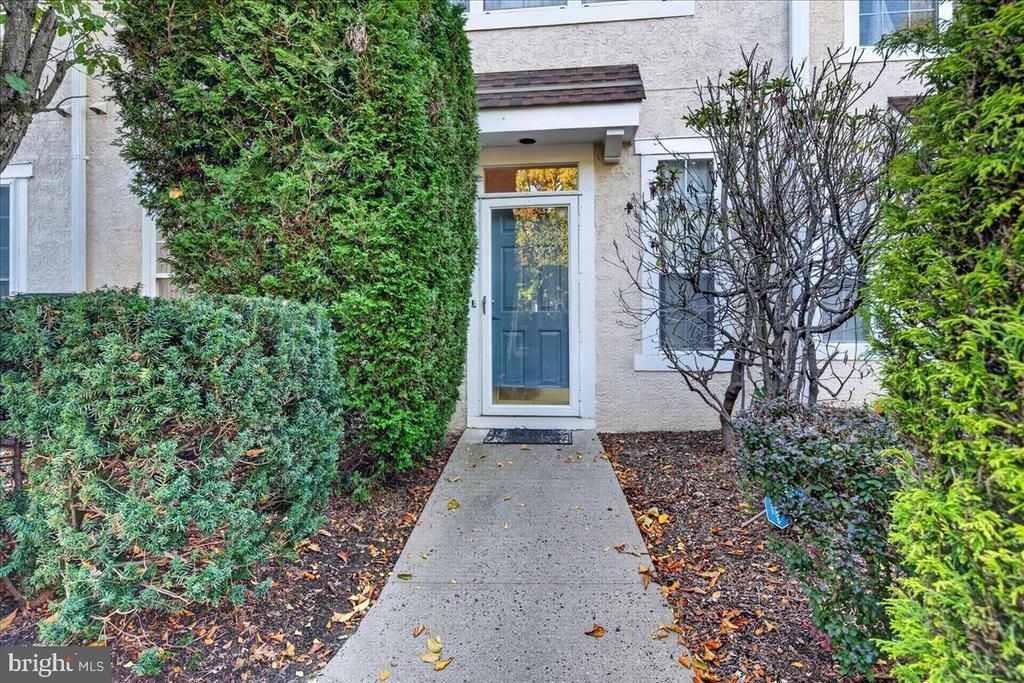

BEDS3
BATHS2 full 1 partial
SQUARE FEET1,878
MLS#NJMX2013150
STATUSACTIVE
PROPERTY TYPEResidential - Townhouse
SUBDIVISIONASHFORD
SCHOOLWEST WINDSOR-PLAINSBORO REGIONAL
Property Description
Welcome to this beautifully maintained 3-bedroom, 2.5-bath townhouse that offers a wonderful combination of comfort, functionality, and community amenities. Located in the desirable Grande at Ashford, the main level features a spacious formal Living Room and Dining Room, perfect for entertaining or relaxing with family and friends. The inviting kitchen is designed for both, everyday living and entertaining, featuring stainless steel appliances, granite countertops, a breakfast bar, a built-in pantry, a compact island, and a charming bay window that fills the space with natural light. Just off the kitchen, the cozy Family Room features a fireplace, creating the perfect spot to unwind on chilly evenings. Step outside to your private patio, an ideal setting for morning coffee, outdoor dining, or enjoying time with guests. Upstairs, the spacious Primary Bedroom offers a private retreat with its own full bath. Two additional bedrooms and another full bath provide comfortable accommodations for family, guests, or a home office. A conveniently located second-floor laundry room adds to the home's everyday ease and functionality. The hot water heater was replaced in 2025, the furnace in 2021, the A/C condenser in 2021, and the roof in 2020. The home also includes a water filtration system. Ashford residents enjoy a host of community amenities, including a swimming pool, tennis courts, and a tot lot. Beautifully maintained grounds, along with lawn maintenance and snow removal included in the association fee, make for easy, low-maintenance living. Enjoy the convenience of nearby parks, recreational facilities, public services, and transportation, while benefiting from the highly regarded West Windsor-Plainsboro School District. With its welcoming community, thoughtful floor plan, and desirable location, this townhouse offers an exceptional opportunity to enjoy a comfortable and convenient lifestyle. Come see all that this inviting home and Ashford community have to offer!
Property Features
Property Type: Residential - Townhouse
Cooling: Central A/C
Fireplaces: 1
Fuel Type: Natural Gas
Garage: 1
Heating: Forced Air
Lot Size: 0.03 Acres
Roof Type: Asphalt
Stories: 2.0
Taxes: $10,732
Year Built: 1994
Feature Descriptions
Additional Structures: Above Grade
Appliances: Dishwasher, Dryer, Dryer - Gas, Exhaust Fan, Microwave, Oven/Range - Gas, Refrigerator, Washer
Community Amenities: Swimming Pool, Tennis Courts, Tot Lots/Playground
Days on Site: 7
Exterior: Stucco
Exterior: Sidewalks, Street Lights, Tennis Court(s)
Fireplace: Wood
Flooring: Wall to Wall Carpeting, Tile/Brick
HOA Fee: $385.00/Monthly
Interior: Primary Bath(s), Kitchen - Eat-In
Lot Dimensions: 0.03 Acre(S)
Municipality: PLAINSBORO TWP
Number of Rooms: 7
Parking Features: Asphalt Driveway
Parking Notes: 2 Total Parking Spaces
Rooms: Living Room, Dining Room, Primary Bedroom, Bedroom 2,Bedroom 3,Kitchen, Family Room, Attic
Sewer: Public Sewer
SQFT Above Finished: 1878
SQFT Total Finished: 1878
Structure Type: Interior Row/Townhouse
Total Garage/Parking Spaces: 2
Water: Public
Local Schools
School District: WEST WINDSOR-PLAINSBORO REGIONAL
Listed By / Shown By
Listed By
Agency Name: RE/MAX Preferred Professional-Hillsborough
Agency Phone: 6099518600
Shown By
Agency Title: RealtyMark
Agency Phone: 888-260-0040

Estimate Your Payment
Estimated Payment
$ 2,580.63 per month $1,490.91 Principal & Interest $894.33 Property Tax $195.39 Homeowner's InsuranceChange Payment Information


103 Ashford Drive | MLS# NJMX2013150
This townhouse located at 103 Ashford Drive, Plainsboro, NJ 08536 is currently listed for sale with an asking price of $669,900. This property was built in 1994 and has 3 bedrooms and 2 full and 1 partial baths with 1878 sq. ft. Ashford Drive is located in the ASHFORD subdivision within the WEST WINDSOR-PLAINSBORO REGIONAL school district. Search ASHFORD real estate on www.realtymark.net today.