
BEDS2
BATHS2 full 1 partial
SQUARE FEET1,290
MLS#4034570
STATUS
PROPERTY TYPEResidential - Townhouse
Property Description
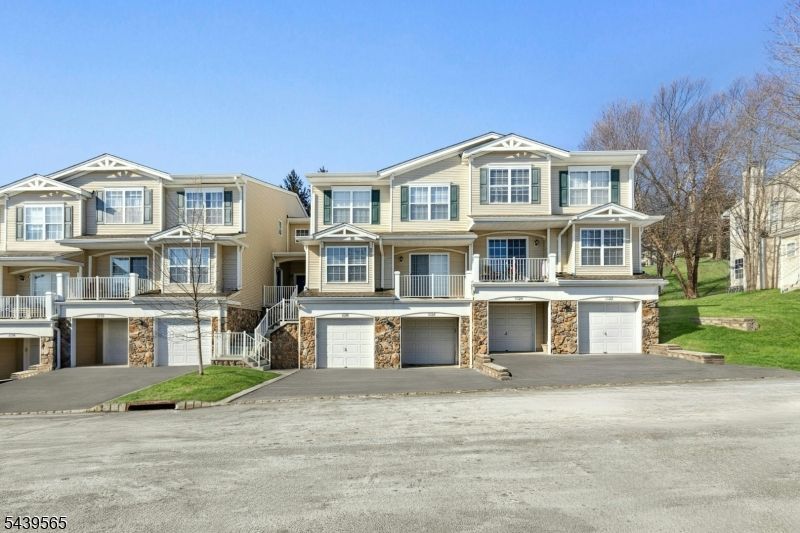
Immaculate, move-in-ready townhouse offering style, comfort, and convenience! This beautifully updated and maintained 2-bedroom, 2.5-bath home features approximately 1,300 square feet of finished living space and a thoughtfully designed layout you'll love. The main level welcomes you with a bright, open-concept feel featuring a spacious living room with a cozy gas fireplace, separate dining area, and beautifully updated kitchen perfect for everyday living and entertaining. Step outside onto the deck overlooking beautiful open space, creating the perfect place to relax and unwind. Enjoy the convenience of a main-level laundry room, pantry, and excellent storage throughout. Upstairs, the spacious primary suite features a large walk-in closet and impressive en-suite bath complete with a soaking tub and separate stall shower. A generously sized second bedroom and additional full bath complete the upper level. The finished basement adds valuable additional living space with direct garage entry and endless possibilities for a family room, home office, gym, or recreation area. Additional highlights include an attached garage with a pre-installed EV charging plug and a private driveway. Enjoy fantastic community amenities including an outdoor pool, playground, and tennis courts, plus a convenient location close to shopping, dining, and major highways for easy commuting. Beautifully maintained, tastefully updated, and truly move-in ready the perfect blend of comfort and lifestyle!
Property Features
Property Type: Residential - Townhouse
Basement: Yes
Basement: Finished, Full
Cooling: 1 Unit, Central Air
Fuel Type: Gas-Natural
Garage: 1
Heating: 1 Unit, Forced Hot Air
Home Style: Townhouse-Interior, Multi Floor Unit
Lot Size: 0.41 Acres
Roof Type: Asphalt Shingle
Taxes: $9,607
Year Built: 2000
Amenities
Blinds
CODetect
SmokeDet
StallShw
WlkInCls
Curbs
Deck
Tennis Courts
Feature Descriptions
Appliances: Carbon Monoxide Detector, Dishwasher, Dryer, Microwave Oven, Refrigerator, Washer
Bath: Soaking Tub, Stall Shower
Days on Site: 31
Driveway: 1 Car Width
Exterior: Aluminum Siding, Stone
Fireplace: Gas Fireplace
Flooring: Wood
Lot Dimensions: 0.41 acre(s)
Parking Notes: Attached, DoorOpnr, InEntrnc
Pool: Association Pool
Sewer: Public Sewer
Swimming Pool: Yes
Utilities: All Underground, Electric, Gas-Natural
Water: Public Water
Room Sizes
Primary: 14x16
Bedroom 2: 11x12
Dining Room: 14x9
Family Room: 28x13
Kitchen: 11x10
Living Room: 16x15
Local Schools
High School: WATCHUNG
Middle School: GREENBROOK
Elementary School: IRENE FELD
Listed By / Shown By
Listed By
Agency Name: WEICHERT REALTORS
Agency Contact: 908-3071243
Shown By
Agency Title: RealtyMark
Agency Phone: 888-260-0040

Estimate Your Payment
Estimated Payment
$ 2,096.96 per month $1,146.17 Principal & Interest $800.58 Property Tax $150.21 Homeowner's InsuranceChange Payment Information


1028 Robin Ct | MLS# 4034570
This townhouse located at 1028 Robin Ct, Green Brook, NJ 08812 is currently listed for sale with an asking price of $515,000. This property was built in 2000 and has 2 bedrooms and 2 full and 1 partial baths with 1290 sq. ft. Search Green Brook real estate on www.realtymark.net today.