
BEDS5
BATHS1 full
SQUARE FEET2,058
MLS#PADE2125132
STATUSPENDING
PROPERTY TYPEResidential - Single Family
SCHOOLUPPER DARBY
Property Description
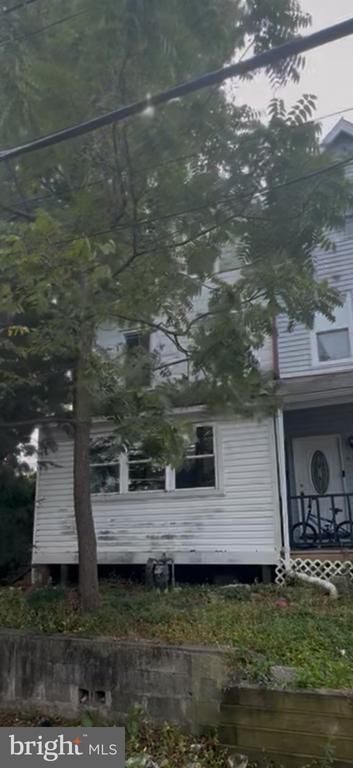
Bring your vision to 1028 Pine St in Darby! This property offers a great opportunity for an investor, contractor, or buyer looking for a renovation project with the potential to make it their own. The home is in need of renovation and is being offered in its current condition, making it an ideal option for those ready to update, improve, and add value. Whether you're looking for your next investment project, rental opportunity, or a home to renovate for yourself, this property provides a blank canvas with plenty of possibilities. Conveniently located near local shopping, transportation, major roadways, and other area amenities. Property is being sold as-is. Buyer is responsible for completing their own due diligence regarding condition, repairs, and intended use and U&O requirements.
Property Features
Property Type: Residential - Single Family
Basement: Yes
Cooling: None
Fuel Type: Central
Heating: None
Home Style: Colonial
Lot Size: 0.10 Acres
Stories: 2.0
Taxes: $3,876
Year Built: 1930
Feature Descriptions
Additional Structures: Above Grade
Days on Site: 13
Exterior: Vinyl Siding, Other
Lot Dimensions: 0.10 Acre(S)
Municipality: DARBY TWP
Parking Notes: 0 Total Parking Spaces
Sewer: Public Sewer
SQFT Above Finished: 2058
SQFT Total Finished: 2058
Structure Type: Detached
Total Garage/Parking Spaces: 0
Water: Public
Local Schools
School District: UPPER DARBY
Listed By / Shown By
Listed By
Agency Name: KW Greater West Chester
Agency Phone: 6104366500
Shown By
Agency Title: RealtyMark
Agency Phone: 888-260-0040

Estimate Your Payment
Estimated Payment
$ 637.15 per month $277.75 Principal & Interest $323.00 Property Tax $36.40 Homeowner's InsuranceChange Payment Information


1028 Pine Street | MLS# PADE2125132
This single family home located at 1028 Pine Street, Darby, PA 19023 is currently listed for sale with an asking price of $124,800. This property was built in 1930 and has 5 bedrooms and 1 full baths with 2058 sq. ft. Pine Street is located within the UPPER DARBY school district. Search Darby real estate on www.realtymark.net today.