
BEDS3
BATHS1 full
SQUARE FEET741
MLS#PADE2120904
STATUSACTIVE
PROPERTY TYPEResidential - Single Family
SCHOOLROSE TREE MEDIA
Property Description
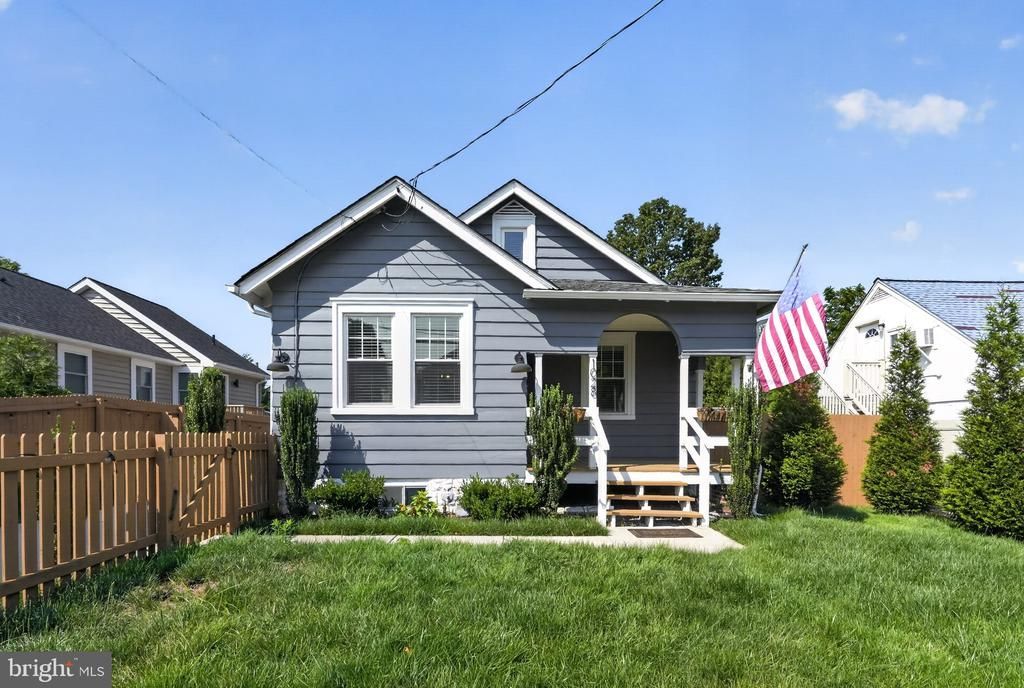
Welcome home! This beautifully updated home has everything you need and offers complete privacy. The main level has an open floor plan with an updated kitchen that has Quartz countertops and stainless-steel appliances. The living room/ dining room combination has hardwood floors and a decorative fireplace with mantel. Two bedrooms and a new hall bath complete the first floor. The second floor has the third bedroom with a separate mini-split a/c system. This room has many possibilities. Everything has been updated, electric, plumbing, windows, HVAC. The property has a very inviting front porch perfect for relaxing on summer nights. The back yard is large and is the perfect spot for entertaining. Plenty of off-street parking. All of this is close to all of the shops and dining choices in downtown Media. Close to major highways.
Property Features
Property Type: Residential - Single Family
Basement: Yes
Basement: Full
Cooling: Central A/C, Ceiling Fan(s), Ductless/Mini-Split
Fireplaces: 1
Fuel Type: Natural Gas
Heating: Hot Water
Home Style: Bungalow
Lot Size: 0.13 Acres
Stories: 2.0
Taxes: $5,049
Year Built: 1937
Feature Descriptions
Additional Structures: Above Grade, Below Grade
Appliances: Built-In Microwave, Built-In Range, Dishwasher, Disposal
Days on Site: 4
Exterior: Secure Storage
Exterior: Vinyl Siding, Aluminum Siding
Fireplace: Non-Functioning
Flooring: Hardwood
Interior: Bathroom - Soaking Tub, Bathroom - Tub Shower, Ceiling Fan(s), Combination Dining/Living, Floor Plan - Open, Recessed Lighting, Upgraded Countertops, Wood Floors
Lot Dimensions: 0.13 Acre(S)
Municipality: UPPER PROVIDENCE TWP
Parking Notes: 5 Total Parking Spaces
Rooms: Living Room, Bedroom 2,Bedroom 3,Kitchen, Bedroom 1,Bathroom 1
Sewer: Public Sewer
SQFT Above Finished: 741
SQFT Total Finished: 741
Structure Type: Detached
Total Garage/Parking Spaces: 5
Water: Public
Local Schools
School District: ROSE TREE MEDIA
Listed By / Shown By
Listed By
Agency Name: McGill Real Estate
Agency Phone: 2154830970
Shown By
Agency Title: RealtyMark
Agency Phone: 888-260-0040

Estimate Your Payment
Estimated Payment
$ 1,528.33 per month $979.25 Principal & Interest $420.75 Property Tax $128.33 Homeowner's InsuranceChange Payment Information


1028 N Providence Road | MLS# PADE2120904
This single family home located at 1028 N Providence Road , Media, PA 19063 is currently listed for sale with an asking price of $440,000. This property was built in 1937 and has 3 bedrooms and 1 full baths with 741 sq. ft. N Providence Road is located within the ROSE TREE MEDIA school district. Search Media real estate on www.realtymark.net today.