
BEDS4
BATHS3 full
SQUARE FEET4,157
MLS#B26090067
STATUSActive
PROPERTY TYPEResidential - Single Family
SUBDIVISIONTARA ESTATES AS
Property Description
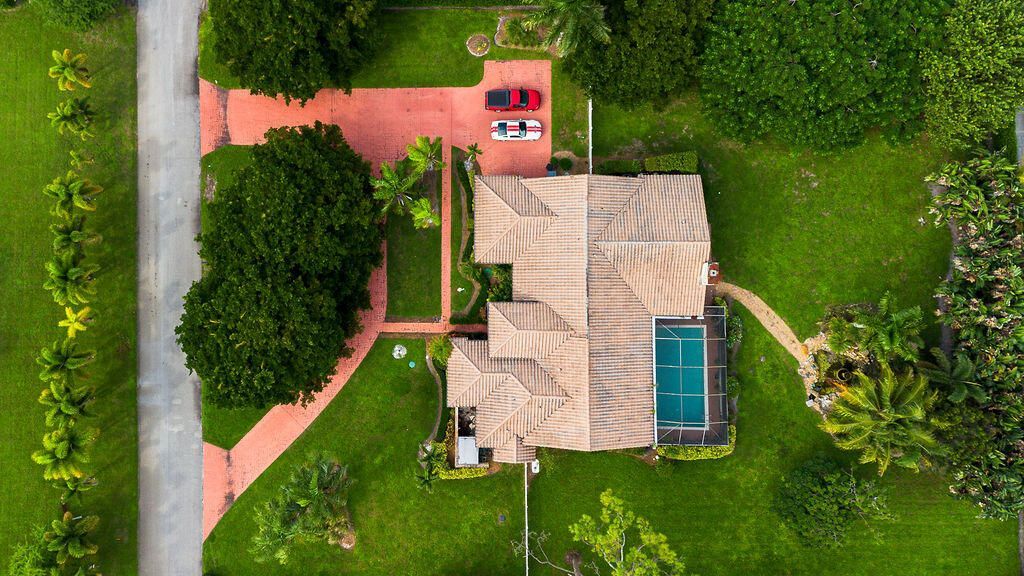
Country living in the city! This custom-built 4-bedroom, 2.5-bath estate sits on over an acre of lush, mature landscaping in Tara Estates, an intimate enclave of just 33 homes. The grand formal living room boasts soaring cathedral ceilings, and the elegant dining room features Palladian windows. The family room offers a wood cathedral ceiling and floor-to-ceiling stone wood-burning fireplace overlooking the screened pool. The primary suite includes private pool access and his-and-her walk-in closets, plus a dedicated billiard room for entertaining. With great bones and a rare oversized lot, this is the perfect opportunity for an investor to update or a family to make it their own. Minutes to the Turnpike, I-95, shopping, and dining.
Property Features
Property Type: Residential - Single Family
Cooling: Central Air, Electric, Zoned
Fenced: Yes
Garage: 2 car attached
Heating: Central
Home Style: Mediterranean
Lot Size: 1.04 Acres
Roof Type: Barrel, Concrete, Tile
Stories: 1.0
Taxes: $5,395
Year Built: 1987
Amenities
Bar
Cathedral Ceiling(s)
Entrance Foyer
Vaulted Ceiling(s)
Wet Bar
Walk-In Closet(s)
Bedroom Layout - Split
Roman Tub
Cabana Bath
Feature Descriptions
Appliances: Electric Water Heater, Dryer, Disposal, Dishwasher, Electric Range, Ice Maker, Microwave, Refrigerator, Water Heater, Washer
Association: TARA ESTATES AS
Association Amenities: None
Association Fee Includes: Common Areas
Door Features: French Doors
Exterior: CBS
Fencing: Fenced
Fireplace: Wood Burning
Flooring: Carpet, Ceramic Tile
Furnished: Unfurnished
HOA Fee: $800/ Annually
Laundry: Laundry Closet, Inside, Laundry Tub
Lot: Many Trees
Lot: Many Trees
Lot Dimensions: 1.04 ACRE
Other Equipment: Intercom
Parcel#: 00424527010000290
Parking: Circular Driveway, Garage Door Opener, Garage, Attached Garage
Parking Notes: Circular Driveway, Garage Door Opener, Garage, Attach
Patio/Porch: Patio - Screened, Patio
Pets Allowed: Yes, No Restrictions
Pool: In Ground, Screen Enclosure, Child Gate
Restrictions: See Remarks
Security: yes
Security: Smoke Detector(s), Security Lights, Security System Owned, Motion Detector(s)
Sewer: Septic Tank
Special View Info: Garden
Sprinkler: Auto Sprinkler
SQFT Living: 3266
Structure Type: House
Swimming Pool: Yes
Total Rooms: 10
Utilities: Electricity Connected, Water Available
Utilities: Electricity Connected, Water Available
Water: Well
Waterfront Features: None
Windows: Blinds, Bay Window(s), Drapes
Room Sizes
Bedroom 2: 11 X 14
Bedroom 3: 11 X 14
Bedroom 4: 11 X 14
Dining Room: 12 X 17
Family Room: 15 X 18
Kitchen: 18 X 21
Living Room: 18 X 25
Primary Bedroom: 18 X 24
Utility Room: 8 X 12
Local Schools
High School: Park Vista
Middle School: West Boynton
Elementary School: Hagen Road
Listed By / Shown By
Listed By
Agency Name: Preferred Residential Prop
Agency Phone: 561-747-8987
Shown By
Agency Title: RealtyMark
Agency Phone: 888-260-0040

Estimate Your Payment
Estimated Payment
$ 3,633.88 per month $2,815.34 Principal & Interest $449.58 Property Tax $368.96 Homeowner's InsuranceChange Payment Information


10270 E Tara Boulevard | MLS# B26090067
This single family home located at 10270 E Tara Boulevard, Boynton Beach, FL 33437 is currently listed for sale with an asking price of $1,265,000. This property was built in 1987 and has 4 bedrooms and 3 full baths with 4157 sq. ft. E Tara Boulevard is located in the TARA ESTATES AS subdivision. Search TARA ESTATES AS real estate on www.realtymark.net today.