
BEDS3
BATHS2 full 1 partial
SQUARE FEET1,962
MLS#NJGL2073922
STATUSACTIVE
PROPERTY TYPEResidential - Townhouse
SUBDIVISIONGRANDE AT KINGSWOODS
SCHOOLWEST DEPTFORD TOWNSHIP PUBLIC SCHOOLS
Property Description
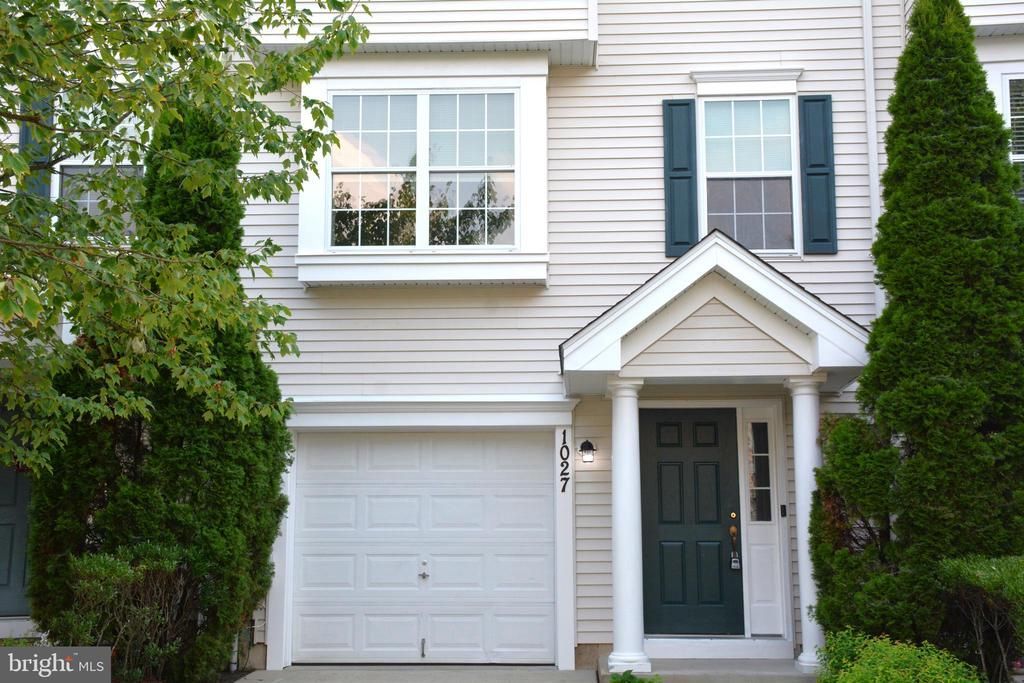
Nothing to do but move into this bright airy 3 story townhouse. The entire interior of home has been freshly painted. All new kitchen cabinets with soft close doors/drawers with dove tail drawer construction. New quartz countertops including oversized island, new stylish tile backsplash, also included a new faucet and light fixtures in kitchen /breakfast nook and sitting area. New ceiling fan in the main bedroom suite. Both full bathrooms have new upgraded cabinets with quartz tops, new faucet. All new mirrors and fixtures in all 3 bathrooms. Luxury vinyl floor throughout the 1st & 2nd level. New gas hot water heater. Roofs were recently replaced (HOA). The entry 1st level is finished living space, ideal for play space or office area. Laundry room and utility room is also in this area. Newer 5 1/4" molding and 6 panel doors were installed with matte black door knobs and matching hardware. New window blinds have been installed. A 1 car garage is convenient for storage, also freshly painted. Patio and concrete driveway. West Deptford taxes are hard to beat, when you consider what you receive in return .....good schools, use of the RiverWinds complex and convenient shopping.
Property Features
Property Type: Residential - Townhouse
Cooling: Central A/C, Ceiling Fan(s)
Fuel Type: Natural Gas
Garage: 1
Heating: Forced Air
Home Style: Traditional
Stories: 3.0
Taxes: $6,325
Year Built: 2006
Feature Descriptions
Accessibility: 2+ Access Exits
Additional Structures: Above Grade, Below Grade
Appliances: Built-In Microwave, Built-In Range, Dishwasher, Disposal
Community Amenities: Common Grounds, Tot Lots/Playground
Condo/Coop Fee: $286.00/Monthly
Days on Site: 14
Exterior: Exterior Lighting, Sidewalks
Exterior: Frame
Interior: Bathroom - Soaking Tub, Bathroom - Walk-In Shower, Breakfast Area, Ceiling Fan(s), Combination Dining/Living, Dining Area, Kitchen - Island, Pantry, Sound System, Walk-in Closet(s), Window Treatments
Municipality: WEST DEPTFORD TWP
Parking Notes: 3 Total Parking Spaces
Pet Restrictions: Case by Case Basis
Rooms: Living Room, Dining Room, Primary Bedroom, Bedroom 2,Bedroom 3,Kitchen, Game Room, Foyer, Breakfast Room, Laundry, Bathroom 1,Bathroom 2,Half Bath
Sewer: Public Sewer
SQFT Above Finished: 1962
SQFT Total Finished: 1962
Structure Type: Interior Row/Townhouse
Total Garage/Parking Spaces: 3
Water: Public
Local Schools
High School: WEST DEPTFORD H.S.
Middle School: WEST DEPTFORD M.S.
Elementary School: GREENFIELD
School District: WEST DEPTFORD TOWNSHIP PUBLIC SCHOOLS
Listed By / Shown By
Listed By
Agency Name: BHHS Fox & Roach-Mullica Hill South
Agency Phone: 8563436000
Shown By
Agency Title: RealtyMark
Agency Phone: 888-260-0040

Estimate Your Payment
Estimated Payment
$ 1,365.07 per month $740.89 Principal & Interest $527.08 Property Tax $97.10 Homeowner's InsuranceChange Payment Information


1027 Moore Road | MLS# NJGL2073922
This townhouse located at 1027 Moore Road, West Deptford, NJ 08086 is currently listed for sale with an asking price of $332,900. This property was built in 2006 and has 3 bedrooms and 2 full and 1 partial baths with 1962 sq. ft. Moore Road is located in the GRANDE AT KINGSWOODS subdivision within the WEST DEPTFORD TOWNSHIP PUBLIC SCHOOLS school district. Search GRANDE AT KINGSWOODS real estate on www.realtymark.net today.