
BEDS4
BATHS3 full
SQUARE FEET2,747
MLS#TB8538316
STATUSActive
PROPERTY TYPEResidential - Single Family
SUBDIVISIONARBOR GREENE
Property Description
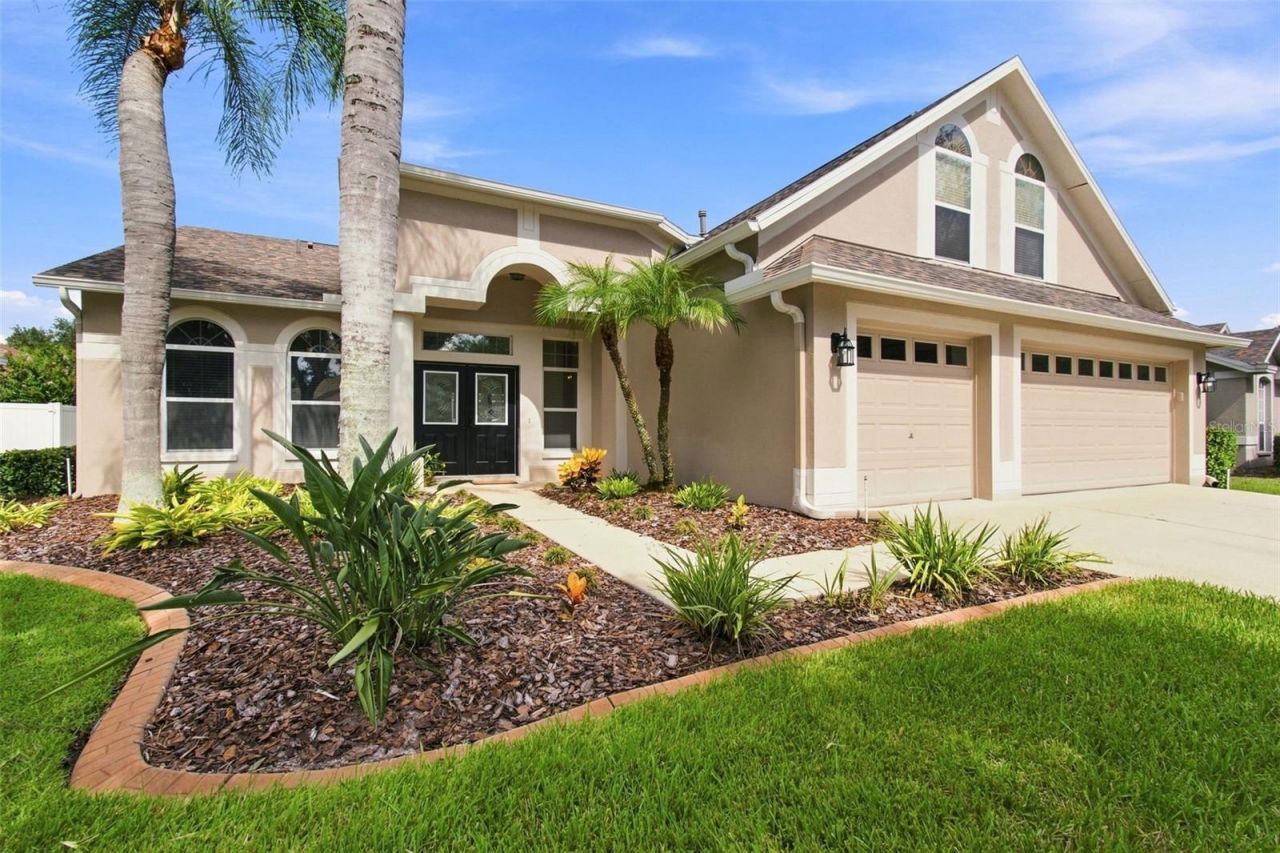
NOW OFFERED AT $525,000! Discover the space, versatility and lifestyle of ARBOR GREENE, one of New Tampa's most established 24-HOUR GUARDED communities. Located at 10260 Shadow Branch Drive in Tampa's desirable 33647 zip code, this spacious 4-BEDROOM, 3-BATH home features an UPSTAIRS BONUS ROOM, THREE-CAR GARAGE and a flexible split-bedroom floor plan designed for comfortable everyday living. Freshly painted throughout in August 2026, the home welcomes you with formal living and dining rooms, high ceilings and an open kitchen overlooking the spacious great room. The kitchen offers abundant cabinetry, generous counter space, a center island, stainless steel appliances and a GAS RANGE. Sliding doors open to a SCREENED LANAI and PRIVATE PAVERED BACKYARD, perfect for outdoor dining, entertaining or simply relaxing. The primary suite features dual vanities, a garden tub and separate walk-in shower, while the additional bedrooms offer flexibility for guests or a home office. Upstairs, the LARGE BONUS ROOM creates an ideal space for a media room, fitness area, office or second living area. Significant improvements include a NEW ROOF (2022), fresh interior paint (2026), gas water heater (2025), main area carpets (2024) and rescreened lanai (2024). The 5-ton HVAC system was installed in 2017. Beyond the home, Arbor Greene residents enjoy RESORT-STYLE AMENITIES including a community center, two swimming pools, fitness center, tennis and pickleball courts, playgrounds, scenic lakes, parks and miles of sidewalks beneath mature trees. Conveniently located near New Tampa and Wesley Chapel shopping, dining and recreation, this home offers an exceptional combination of space, functionality and community lifestyle. Schedule your private showing today!
Property Features
Property Type: Residential - Single Family
Cooling: Central Air
Fenced: Yes
Garage: 3 car attached
Heating: Central, Natural Gas
Home Style: Florida
Lot Size: 0.22 Acres
Roof Type: Shingle
Stories: 2.0
Taxes: $6,762
Year Built: 2003
Amenities
Ceiling Fans(s)
Eat-in Kitchen
Kitchen/Family Room Combo
Open Floorplan
Primary Bedroom Main Floor
Solid Surface Counters
Solid Wood Cabinets
Split Bedroom
Vaulted Ceiling(s)
Walk-In Closet(s)
Private Mailbox
Feature Descriptions
Additional Rooms: Bonus Room, Family Room, Formal Dining Room Separate, Formal Living Room Separate
Appliances: Dishwasher, Disposal, Dryer, Gas Water Heater, Microwave, Range, Refrigerator, Washer
Community Features: Association Recreation - Owned, Clubhouse, Deed Restrictions, Fitness Center, Gated Community - Guard, Playground, Pool, Sidewalks, Tennis Court(s)
Days on Site: 57
Directions: I-75 to Bruce B Downs, Right on Cross Creek Blvd., Right on Arbor Greene Dr., Left on Arbor Wind Dr., Left on Shadow Branch Dr.
Exterior: Block, Stucco
Fencing: Fenced
Flood Zone Code: X
Flooring: Carpet, Tile
Foundation: Slab
Garage Dimensions: 30x20
HOA Fee: 100/ Annually
HOA Y/N: Yes
Home Warranty Y/N: No
Listing Terms: Cash, Conventional, FHA, VA Loan
Lot: Landscaped, Sidewalk, Paved
Lot Dimensions: 0.22
Other Equipment: Irrigation Equipment
Ownership: Fee Simple
Patio/Porch: Covered, Patio, Rear Porch, Screened
Pets Allowed: Cats OK, Dogs OK, Yes
Pets Restrictions: Please see HOA for specific pet restrictions
Property Attached Y/N: Yes
Property Sub-Type: Single Family Residence
Security: Gated Community
Sewer: Public Sewer
Showing Instructions: Appointment Only, Lock Box Electronic-CBS Code Required, ShowingTime
Special Sale Provisions: None
Utilities: Cable Available, Electricity Connected, Natural Gas Connected, Water Connected
Vegetation: Mature Landscaping
Water: Public
Water Access Y/N: No
Windows: Blinds
Zoning: PD-A
Room Sizes
Living Room: 14x14
Family Room: 15x18
Kitchen: 13x13
Dining Room: 13x14
Dinette: 9x13
Primary Bedroom: 16x16
Bedroom 2: 10x12
Bedroom 3: 12x12
Bedroom 4: 11x12
Bonus Room: 14x18
Local Schools
High School: Wharton-HB
Middle School: Benito-HB
Elementary School: Hunter's Green-HB
Listed By / Shown By
Listed By
Agency Name: KELLER WILLIAMS TAMPA PROPERTIES
Agency Contact: 813-264-7754
Shown By
Agency Title: RealtyMark
Agency Phone: 888-260-0040

Estimate Your Payment
Estimated Payment
$ 1,885.05 per month $1,168.42 Principal & Interest $563.50 Property Tax $153.13 Homeowner's InsuranceChange Payment Information




10260 Shadow Branch Drive | MLS# TB8538316
This single family home located at 10260 Shadow Branch Drive, Tampa, FL 33647 is currently listed for sale with an asking price of $525,000. This property was built in 2003 and has 4 bedrooms and 3 full baths with 2747 sq. ft. Shadow Branch Drive is located in the ARBOR GREENE subdivision. Search ARBOR GREENE real estate on www.realtymark.net today.