
BEDS3
BATHS2 full
SQUARE FEET1,565
MLS#MDHR2056350
STATUSACTIVE
PROPERTY TYPEResidential - Townhouse
SUBDIVISIONWEST SHORE
SCHOOLHARFORD COUNTY PUBLIC SCHOOLS
Property Description
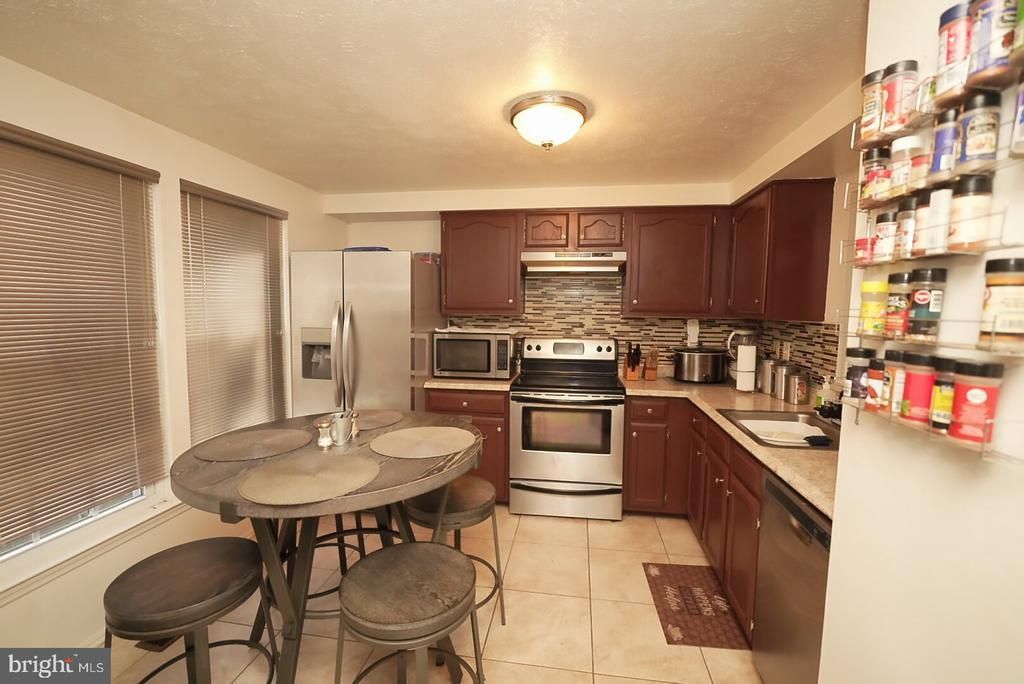
Welcome to 1024 Westshore Drive in Edgewood, where you will find a 3-bedroom, 2-bathroom townhome nestled in the West Shore community, close to Aberdeen Proving Ground. Venture inside to the main level featuring a spacious living room and a large eat-in kitchen with stainless steel appliances. Upstairs, you'll find three bedrooms, including a large primary bedroom, and a full hallway bathroom. This beautifully well-maintained home features a fully finished lower level with brand-new flooring, offering versatile additional living space complete with a second full bathroom, a dedicated laundry area, and walkout access to a private, fenced backyard. Ideal for entertaining, hosting guests, or creating a comfortable home office or flex space, this level seamlessly extends your living options. Unwind in the evenings on the new deck or patio while enjoying tranquil views overlooking an open common area. A convenient storage shed provides extra functionality, and two assigned parking spaces complete this exceptional offering. Situated near major commuter routes, shopping centers, schools, and all the amenities that Harford County has to offer, this home blends comfort with convenience! Schedule your tour today!
Property Features
Property Type: Residential - Townhouse
Basement: Yes
Cooling: Central A/C
Fuel Type: Electric
Heating: Heat Pump(s)
Home Style: Colonial
Lot Size: 0.04 Acres
Roof Type: Asphalt
Stories: 2.0
Taxes: $2,101
Year Built: 1991
Feature Descriptions
Additional Structures: Above Grade, Below Grade
Appliances: Dishwasher, Disposal, Dryer, Exhaust Fan, Washer, Refrigerator, Oven/Range - Electric, Stainless Steel Appliances
Community Amenities: Tot Lots/Playground
Days on Site: 21
Exterior: Aluminum Siding
Fencing: Rear
Flooring: Laminated, Ceramic Tile, Carpet, Vinyl
HOA Fee: $61.00/Monthly
Lot: Backs - Open Common Area
Lot Dimensions: 0.04 Acre(S)
Parking Features: Assigned
Pet Restrictions: No Pet Restrictions
Rooms: Living Room, Primary Bedroom, Bedroom 2,Bedroom 3,Kitchen, Game Room, Laundry, Bathroom 1,Bathroom 2
Sewer: Public Sewer
SQFT Above Finished: 1140
SQFT Below Finished: 425
SQFT Total Finished: 1565
Structure Type: Interior Row/Townhouse
Utilities: Cable TV Available
Water: Public
Room Sizes
Kitchen: 19 x 11 Level - Main
Living Room: 15 x 14 Level - Main
Bedroom 3: 10 x 8 Level - Upper 1
Primary Bedroom: 17 x 10 Level - Upper 1
Bedroom 2: 11 x 8 Level - Upper 1
Game Room: 18 x 12 Level - Lower 1
Local Schools
School District: HARFORD COUNTY PUBLIC SCHOOLS
Listed By / Shown By
Listed By
Agency Name: EXP Realty, LLC
Agency Phone: 8888607369
Shown By
Agency Title: RealtyMark
Agency Phone: 888-260-0040

Estimate Your Payment
Estimated Payment
$ 824.53 per month $574.20 Principal & Interest $175.08 Property Tax $75.25 Homeowner's InsuranceChange Payment Information


1024 Westshore Drive | MLS# MDHR2056350
This townhouse located at 1024 Westshore Drive, Edgewood, MD 21040 is currently listed for sale with an asking price of $258,000. This property was built in 1991 and has 3 bedrooms and 2 full baths with 1565 sq. ft. Westshore Drive is located in the WEST SHORE subdivision within the HARFORD COUNTY PUBLIC SCHOOLS school district. Search WEST SHORE real estate on www.realtymark.net today.