
BEDS3
BATHS3 full 1 partial
SQUARE FEET3,599
MLS#A4709668
STATUSActive
PROPERTY TYPEResidential - Single Family
SUBDIVISIONTOCOBAGA BAY
Property Description
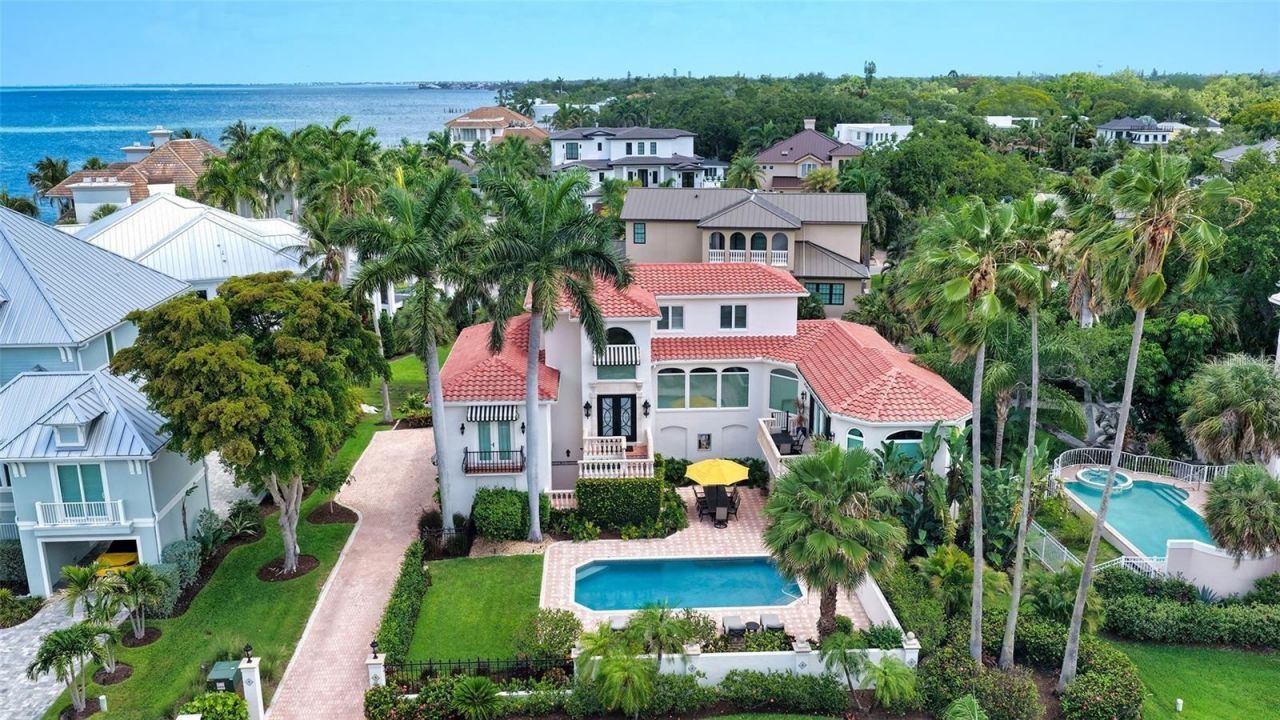
Sophisticated gated living just moments from the heart of downtown Sarasota. Evoking the timeless elegance of Palm Beach with the warmth of Old Florida charm, this exceptional Spanish Mediterranean residence is tucked within the exclusive gated waterfront enclave of Tocobaga Bay. One of only 9 private residences in the community, ideally positioned just moments from Sarasota's renowned dining, arts, shopping and waterfront attractions. Surrounded by lush tropical landscaping and tranquil water views, the home is thoughtfully designed for both sophisticated entertaining and relaxed everyday living. Expansive interiors are filled with natural light, highlighted by a grand foyer, travertine flooring, oversized floor-to-ceiling picture windows, motorized shades, and custom window treatments throughout. The residence features 3 bedrooms, each with its own en-suite bath, along with a media room or private office and a private 3-stop elevator. The oversized 4-car garage offers exceptional storage and ample spaces for vehicles, golf carts, kayaks, and recreational equipment, while the air-conditioned bonus room appointed with premium finishes including a La Cornue gas cooktop, Sub-Zero refrigerator, custom Campbell Cabinetry, spacious walk-in pantry, oversized center island and Taj Mahal quartz countertops and backsplash. The oversized living room offers an inviting atmosphere for gathering, while the separate formal dining room is perfectly suited for elegant dinners and entertaining. The primary suite serves as a peaceful sanctuary complete with its own Juliette balcony, dual custom walk-in closets, and a spacious en-suite bath. Two additional guest suites occupy the third floor, each with private baths, offering ideal comfort and separation for family and guest. Designed to embrace Sarasota's indoor-outdoor lifestyle, the open-air heated saltwater pool is surrounded by lush tropical landscaping and expansive patio space for lounging and dining. Additional improvements: new tile roof (2023), new irrigation system (2024), updated water heaters (2023 & 2024), electrical panels (2024), and updated A/C units. Residents enjoy access to the community day dock with direct bay access, perfect for boating and waterfront enjoyment. Perfectly located near Sarasota's renowned beaches, St. Armanda Circle, The Bay Park, and the iconic Ringling Bridge, this remarkable residence offers an exceptional lifestyle just minutes from the energy and culture of downtown Sarasota. Offered fully furnished and ready for immediate enjoyment.
Property Features
Property Type: Residential - Single Family
Cooling: Central Air, Mini-Split Unit(s), Zoned
Fenced: Yes
Heating: Central, Electric
Home Style: Mediterranean
Lot Size: 0.35 Acres
Roof Type: Tile
Stories: 3.0
Taxes: $27,942
Year Built: 1994
Amenities
Built-in Features
Ceiling Fans(s)
Crown Molding
Dry Bar
Elevator
High Ceilings
Smart Home
Solid Wood Cabinets
Split Bedroom
Stone Counters
Thermostat
Walk-In Closet(s)
Window Treatments
Awning(s)
Balcony
Courtyard
Lighting
Outdoor Grill
Storage
Feature Descriptions
Additional Rooms: Bonus Room, Formal Dining Room Separate, Formal Living Room Separate, Media Room, Storage Rooms
Appliances: Convection Oven, Dishwasher, Disposal, Dryer, Electric Water Heater, Exhaust Fan, Microwave, Range, Range Hood, Refrigerator, Washer, Water Filtration System
Association Amenities: Gated
Community Features: Deed Restrictions, Gated Community - No Guard
Directions: N. Tamiami Trail to left on Hampton Road, slight right onto Tahiti Parkway, right onto Palmetto Lane, left on Tocobaga Lane. Gate code is required. Home is on the left.
Exterior: Block, Stucco
Fencing: Fenced
Flood Zone Code: AE
Flooring: Carpet, Tile, Travertine
Foundation: Stilt/On Piling
HOA Fee: 2000/ Annually
HOA Y/N: Yes
Home Warranty Y/N: No
Listing Terms: Cash, Conventional
Lot: City Limits, Landscaped, Level, Rectangle, Street Dead-End, Paved, Private
Lot Dimensions: 0.35
Other Equipment: Irrigation Equipment, Smart Thermostat
Ownership: Fee Simple
Parking: Driveway, Garage Door Opener, Garage Faces Side, Oversized, Tandem
Parking Notes: Driveway, Garage Door Opener, Garage Faces Side, Over
Patio/Porch: Patio
Pets Allowed: Yes
Pool: In Ground, Gunite, Heated, Pool Sweep, Salt Water, Tile
Property Attached Y/N: No
Property Sub-Type: Single Family Residence
Security: Gated Community, Security Gate, Security System Owned, Smart Security System, Smoke Detector(s)
Sewer: Public Sewer
Showing Instructions: 24 Hour Notice, Gate Code Required, Listing Agent Must Accompany
Special Sale Provisions: None
Special View Info: Water
Swimming Pool: Yes
Utilities: BB/HS Internet Available, Cable Available, Electricity Connected, Fiber Optics, Public, Sewer Connected, Water Connected
Vegetation: Mature Landscaping, Trees/Landscaped
Water: Public
Water Access: Bay/Harbor
Water Access Y/N: Yes
Water View: Bay/Harbor - Partial
Windows: Drapes, Rods, Shades, Shutters, Window Treatments
Zoning: RSF1
Room Sizes
Living Room: 25x16
Dining Room: 20x15
Kitchen: 17x15
Primary Bedroom: 18x14
Primary Bathroom: 15x11
Media Room: 15x15
Bedroom 2: 15x12
Bathroom 2: 9x5
Bedroom 3: 14x13
Bathroom 3: 9x5
Bonus Room: 27x16
Local Schools
High School: Booker High
Middle School: Booker Middle
Elementary School: Gocio Elementary
Listed By / Shown By
Listed By
Agency Name: MICHAEL SAUNDERS & COMPANY
Agency Contact: 941-951-6660
Shown By
Agency Title: RealtyMark
Agency Phone: 888-260-0040

Estimate Your Payment
Estimated Payment
$ 9,867.61 per month $6,665.57 Principal & Interest $2,328.50 Property Tax $873.54 Homeowner's InsuranceChange Payment Information




1023 Tocobaga Lane | MLS# A4709668
This single family home located at 1023 Tocobaga Lane, Sarasota, FL 34236 is currently listed for sale with an asking price of $2,995,000. This property was built in 1994 and has 3 bedrooms and 3 full and 1 partial baths with 3599 sq. ft. Tocobaga Lane is located in the TOCOBAGA BAY subdivision. Search TOCOBAGA BAY real estate on www.realtymark.net today.