
BEDS3
BATHS1 full 1 partial
SQUARE FEET1,986
MLS#PAPH2644230
STATUSACTIVE
PROPERTY TYPEResidential - Townhouse
SUBDIVISIONMORRELL PARK
SCHOOLTHE SCHOOL DISTRICT OF PHILADELPHIA
Property Description
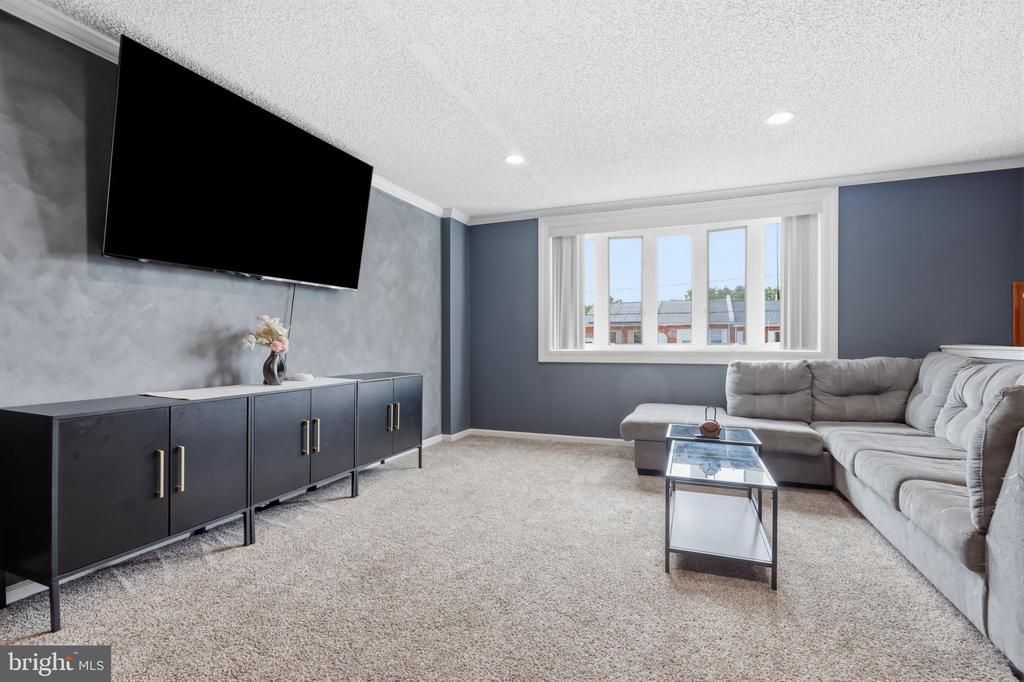
Welcome to 10227 N. Canterbury Rd., a beautifully maintained, move-in ready home nestled in the highly sought-after Morrell Park! Offering 3 spacious bedrooms, 1.5 baths, an oversized one-car garage, private driveway, finished basement, and an updated eat-in kitchen, this home truly checks all the boxes. Step inside to a bright, welcoming living room highlighted by a beautiful bow window that fills the space with natural light. The adjoining dining room flows effortlessly into the updated eat-in kitchen featuring granite countertops, abundant cabinetry, and all kitchen appliances included, making this home truly move-in ready. Upstairs, you’ll find three generously sized bedrooms, including a spacious primary bedroom with two walk-in closets, a rare and desirable feature. A skylight brightens the full hallway bathroom, adding even more natural light to the second level. The finished basement provides valuable additional living space that’s perfect for a family room, home theater, home office, gym, or playroom, while the oversized one-car garage offers exceptional storage. Outside, enjoy your private backyard with a patio and green space, ideal for entertaining, gardening, or relaxing with family and friends. With an HVAC system less than 10 years old, driveway and garage parking, and a location just minutes from shopping, dining, parks, schools, and major highways, this home offers the perfect combination of comfort, convenience, and value. Whether you’re searching for your first home or your forever home, 10227 N. Canterbury Rd. offers the space, updates, and location you’ve been waiting for. Schedule your private showing today, you won’t want to miss it!
Property Features
Property Type: Residential - Townhouse
Basement: Daylight, Full, Fully Finished
Basement: Yes
Cooling: Central A/C
Fuel Type: Natural Gas
Garage: 1
Heating: Forced Air
Home Style: Straight Thru, AirLite
Lot Size: 0.04 Acres
Roof Type: Flat
Stories: 2.0
Taxes: $4,818
Year Built: 1988
Feature Descriptions
Accessibility: 2+ Access Exits
Additional Structures: Above Grade, Below Grade
Appliances: Built-In Microwave, Extra Refrigerator/Freezer, Oven/Range - Gas, Refrigerator, Washer/Dryer Hookups Only, Water Heater
Days on Site: 11
Exterior: Masonry
Flooring: Carpet, Ceramic Tile, Hardwood
Interior: Air Filter System, Bathroom - Tub Shower, Carpet, Ceiling Fan(s), Chair Railings, Crown Moldings, Dining Area, Floor Plan - Open, Kitchen - Eat-In, Pantry, Recessed Lighting, Skylight(s), Upgraded Countertops, Walk-in Closet(s)
Lot Dimensions: 0.04 Acre(S)
Municipality: PHILADELPHIA
Parking Features: Concrete Driveway
Parking Notes: 2 Total Parking Spaces
Sewer: Public Sewer
SQFT Above Finished: 1586
SQFT Below Finished: 400
SQFT Total Finished: 1986
Structure Type: Interior Row/Townhouse
Total Garage/Parking Spaces: 2
Utilities: Electric Available, Natural Gas Available, Sewer Available, Water Available
Water: Public
Windows: Bay/Bow, Skylights, Double Hung, Double Pane
Local Schools
School District: THE SCHOOL DISTRICT OF PHILADELPHIA
Listed By / Shown By
Listed By
Agency Name: Keller Williams Real Estate-Langhorne
Agency Phone: 2157576100
Shown By
Agency Title: RealtyMark
Agency Phone: 888-260-0040

Estimate Your Payment
Estimated Payment
$ 1,345.21 per month $834.36 Principal & Interest $401.50 Property Tax $109.35 Homeowner's InsuranceChange Payment Information


10227 N Canterbury Road | MLS# PAPH2644230
This townhouse located at 10227 N Canterbury Road, Philadelphia, PA 19114 is currently listed for sale with an asking price of $374,900. This property was built in 1988 and has 3 bedrooms and 1 full and 1 partial baths with 1986 sq. ft. N Canterbury Road is located in the MORRELL PARK subdivision within the THE SCHOOL DISTRICT OF PHILADELPHIA school district. Search MORRELL PARK real estate on www.realtymark.net today.