
BEDS3
BATHS3 full
SQUARE FEET3,139
MLS#MDBC2170642
STATUSACTIVE
PROPERTY TYPERental - Single Family
SUBDIVISIONSPARKS GLENCOE
SCHOOLBALTIMORE COUNTY PUBLIC SCHOOLS
Property Description
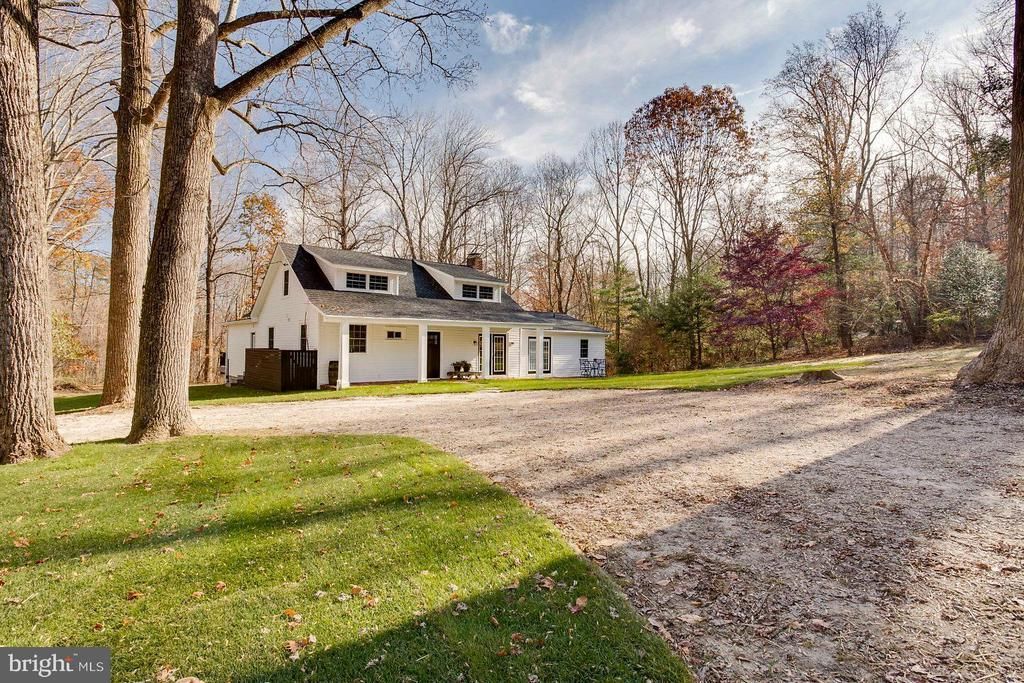
Leave the hustle and bustle of a busy day behind and move right in to a newly renovated, fully furnished 3 bedroom, 3 bathroom home. Enjoy serene views from every window and seamless indoor/outdoor living spaces. The home sits on 3.95 private acres. Entertain in the large oversized kitchen featuring stainless steel appliances and a 5x8ft countertop. Or enjoy dinner on the brand new composite deck. The laundry room and master bedroom are both on the main floor of the home. The master bathroom includes a soaking tub, shower, double vanities and large walk in closet, perfect for all of your belongings. The home is less than 1 mile from the Gunpowder River along the NCR Trail . All this home needs is you!
Property Features
Property Type: Rental - Single Family
Basement: Full, Unfinished, Shelving, Windows, Connecting Stairway
Basement: Yes
Cooling: Central A/C
Fireplaces: 1
Fuel Type: Propane - Owned
Heating: Forced Air
Home Style: Cape Cod
Lot Size: 3.95 Acres
Stories: 3.0
Year Built: 1932
Feature Descriptions
Additional Structures: Above Grade, Below Grade
Appliances: Built-In Microwave, Dishwasher, Dryer - Front Loading, Energy Efficient Appliances, Dual Flush Toilets, Exhaust Fan, Microwave, Oven - Single, Oven/Range - Gas, Dryer, Freezer, Icemaker, Range Hood, Refrigerator, Six Burner Stove, Stainless Steel Appliances, Stove, Washer, Washer - Front Loading, Water Dispenser, Water Heater
Days on Site: 41
Exterior: Exterior Lighting, Flood Lights
Fireplace: Brick, Equipment, Mantel(s), Screen, Wood
Flooring: Hardwood, Ceramic Tile
Interior: Bar, Breakfast Area, Built-Ins, Ceiling Fan(s), Entry Level Bedroom, Exposed Beams, Family Room Off Kitchen, Floor Plan - Open, Kitchen - Eat-In, Combination Kitchen/Living, Kitchen - Gourmet, Kitchen - Island, Primary Bath(s), Recessed Lighting, Bathroom - Soaking Tub, Bathroom - Stall Shower, Bathroom - Tub Shower, Upgraded Countertops, Walk-in Closet(s), Wine Storage, Wood Floors
Lot Dimensions: 3.95 Acre(S)
Parking Features: Driveway, Circular Driveway, Free, Private
Pet Restrictions: Case by Case Basis, Pet Addendum/Deposit
Rent Includes: Air Conditioning, Cable TV, Electricity, Full Maintenance, Furnished, Grounds Maintenance, Heat, HVAC Maint, Internet, Lawn Service, Linens/Utensils, Water
Rooms: Living Room, Primary Bedroom, Bedroom 2,Bedroom 3,Kitchen, Family Room, Basement, Laundry, Bathroom 3,Primary Bathroom, Full Bath
Sewer: Community Septic Tank, Private Septic Tank
Special View Info: Garden/Lawn, Creek/Stream, Panoramic, Scenic Vista, Tr
SQFT Above Finished: 2739
SQFT Below Finished: 400
SQFT Total Finished: 3139
Structure Type: Detached
Utilities: Propane
Water: Private, Well
Windows: Sliding, Screens, Energy Efficient, Double Pane, Double Hung
Local Schools
High School: HEREFORD
Middle School: HEREFORD
Elementary School: SPARKS
School District: BALTIMORE COUNTY PUBLIC SCHOOLS
Listed By / Shown By
Listed By
Agency Name: EXP Realty, LLC
Agency Phone: 8888607369
Shown By
Agency Title: RealtyMark
Agency Phone: 888-260-0040


1022 Upper Glencoe Road | MLS# MDBC2170642
This property located at 1022 Upper Glencoe Road, Sparks Glencoe, MD 21152 is currently listed for rent with an asking price of $8,200 / Monthly. Upper Glencoe Road is located within the BALTIMORE COUNTY PUBLIC SCHOOLS school district. Search Sparks Glencoe real estate on www.realtymark.net today.