
BEDS3
BATHS2 full 1 partial
SQUARE FEET1,622
MLS#TB8539547
STATUSActive
PROPERTY TYPEResidential - Townhouse
SUBDIVISIONWESTPARK PRESERVE
Property Description
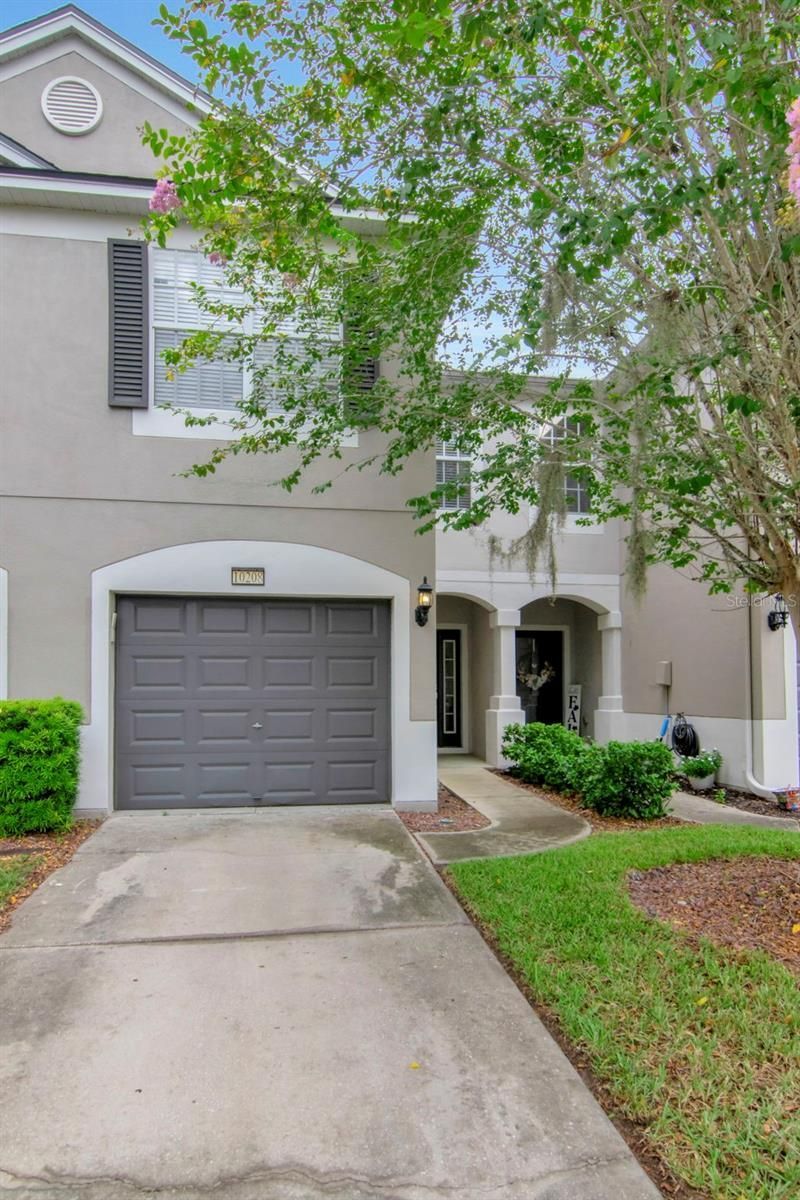
Virtually Staged. Welcome to Westpark Preserve, a gated community offering an ideal Tampa location and a low-maintenance lifestyle! Tucked away from the main entrance on a private lot overlooking a peaceful wooded conservation area, this special townhome offers privacy, space, and convenience with no rear neighbors.The spacious floor plan features 3 bedrooms, 2 full baths, a convenient half bath downstairs, and an attached 1-car garage. High ceilings enhance the bright, open feel of the home, while laminate flooring flows through the generous living area. The staircase is accented with laminate flooring and crisp risers, and newer upgraded carpeting can be found in select bedrooms. For added convenience, the laundry is located upstairs near all three bedrooms.Step outside to the screened-in porch, where you can relax and enjoy quiet evenings surrounded by mature trees, conservation, and local wildlife. A new roof was installed in 2024, adding even more value and peace of mind.Westpark Preserve residents enjoy a gorgeous community pool along with an HOA that includes water, sewer, trash, high-speed internet, exterior maintenance, and roof maintenance. The gated community is conveniently located near major highways, shopping, dining, and everyday necessities.A private conservation setting, fantastic location, community amenities, and easy-maintenance lifestyle make this townhome one you won't want to miss!
Property Features
Property Type: Residential - Townhouse
Cooling: Central Air
Garage: 1 car attached
Heating: Central, Electric
Lot Size: 0.04 Acres
Roof Type: Shingle
Stories: 2.0
Taxes: $5,675
Year Built: 2009
Amenities
Ceiling Fans(s)
Living Room/Dining Room Combo
Open Floorplan
Sidewalk
Feature Descriptions
Additional Rooms: Inside Utility
Appliances: Dishwasher, Disposal, Electric Water Heater, Microwave, Range, Refrigerator
Builder: Pulte
Community Features: Deed Restrictions, Pool
Days on Site: 9
Directions: From Dale Mabry West on Linebaugh to Community Entrance on the right, left Charlotte Harbour to slight left on Estero.
Exterior: Block
Flood Zone Code: X
Flooring: Carpet, Ceramic Tile, Laminate
Foundation: Slab
Garage Dimensions: 12x16
HOA Fee: 530/ Monthly
HOA Y/N: Yes
Home Warranty Y/N: No
Listing Terms: Cash, Conventional, FHA, VA Loan
Lot: Landscaped, Sidewalk, Paved
Lot Dimensions: 0.04
Other Equipment: Irrigation Equipment
Ownership: Fee Simple
Parking: Garage Door Opener
Parking Notes: Garage Door Opener
Patio/Porch: Enclosed, Patio, Screened
Pets Allowed: Yes
Pets Restrictions: Buyer to verify all pet restrictions with HOA.
Property Attached Y/N: Yes
Property Sub-Type: Townhouse
Sewer: Public Sewer
Showing Instructions: Supra Lock Box
Special Sale Provisions: None
Utilities: BB/HS Internet Available, Cable Connected, Electricity Connected, Public, Sewer Connected
Vegetation: Trees/Landscaped
Water: Public
Water Access Y/N: No
Zoning: PD
Room Sizes
Primary Bedroom: 16x14
Bedroom 1: 11x11
Bedroom 2: 10x12
Living Room: 16x20
Local Schools
High School: Alonso-HB
Middle School: Sergeant Smith Middle-HB
Elementary School: Bellamy-HB
Listed By / Shown By
Listed By
Agency Name: CHARLES RUTENBERG REALTY INC
Agency Contact: 866-580-6402
Shown By
Agency Title: RealtyMark
Agency Phone: 888-260-0040

Estimate Your Payment
Estimated Payment
$ 1,341.36 per month $767.82 Principal & Interest $472.92 Property Tax $100.63 Homeowner's InsuranceChange Payment Information




10208 Estero Bay Lane | MLS# TB8539547
This townhouse located at 10208 Estero Bay Lane, Tampa, FL 33625 is currently listed for sale with an asking price of $345,000. This property was built in 2009 and has 3 bedrooms and 2 full and 1 partial baths with 1622 sq. ft. Estero Bay Lane is located in the WESTPARK PRESERVE subdivision. Search WESTPARK PRESERVE real estate on www.realtymark.net today.