
BEDS4
BATHS3 full
SQUARE FEET3,723
MLS#B26036800
STATUSActive
PROPERTY TYPEResidential - Single Family
SUBDIVISIONDel Webb
Property Description
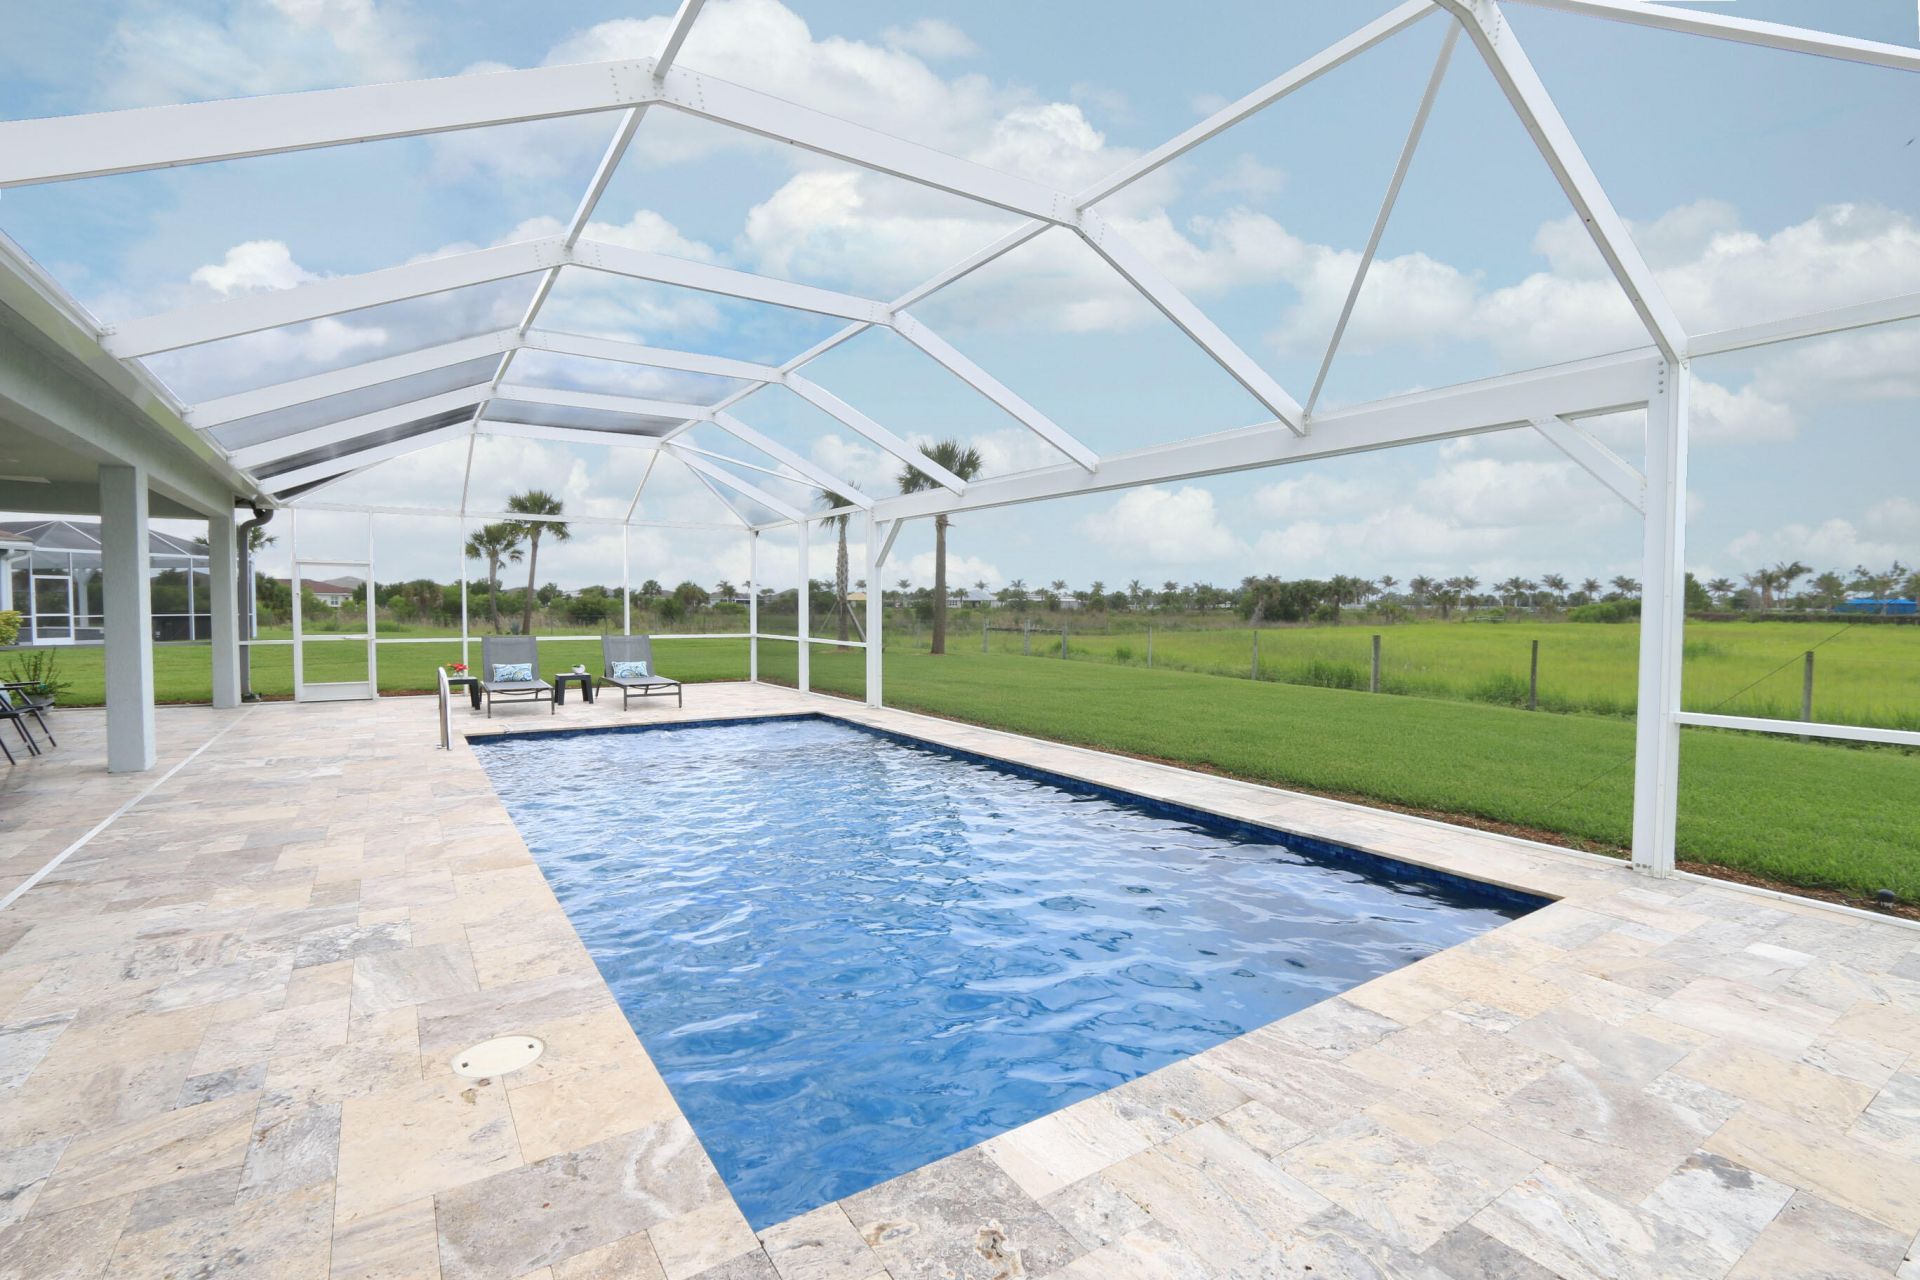
Welcome to this stunning, spacious move-in ready Reverence model pool home in Del Webb at Tradition. Tucked at the end of a cul-de-sac, this gem is located on a rarely available oversized .39-acre premium preserve lot. Features include an open layout with 2,707sf of living space, 3 bedrooms + flex rm or 4th bedroom, 3 full baths, impact windows + doors, tile roof, screened front entry, plantation shutters, upgraded cabinets, quartz counters, huge center island, large walk-in pantry, dining room, great room, abundant closets + storage space, primary bath with walk-in shower + dual vanities, and much more. The expansive backyard is an outdoor oasis with extended covered lanai,14x30 heated pool with sundeck, poolside cabana bath, travertine deck, and picture frame screen enclosure overlooking nature preserve. HOA includes cable, Internet, Landline, Security, Lawn care and more. Whether relaxing, entertaining or enjoying resort-style amenities, this exceptional home offers privacy, comfort, luxury and delivers the ultimate Florida Lifestyle.
Property Features
Property Type: Residential - Single Family
Cooling: Central Air, Ceiling Fan(s)
Garage: 2 car attached
Heating: Central
Lot Size: 0.39 Acres
Roof Type: Flat, Tile
Stories: 1.0
Taxes: $13,406
Year Built: 2022
Amenities
Entrance Foyer
Kitchen Island
Pantry
Walk-In Closet(s)
Cabana Bath
Feature Descriptions
Appliances: Dryer, Disposal, Dishwasher, Gas Range, Microwave, Refrigerator, Washer
Association: Del Webb at Tradition
Association Amenities: Billiard Room, Clubhouse, Dog Park, Fitness Center, Management, Pool, Spa/Hot Tub, Tennis Court(s), Manager On Site, Bocce Ball, Heated Pool, Pickleball Court(s), Putting Green, Sidewalks, Street Lights, Gated, Recreation Facilities
Association Fee Includes: Cable TV, Internet, Maintenance Grounds, Common Areas, Recreation Facility
Days on Site: 141
Exterior: CBS
Flooring: Carpet, Ceramic Tile
HOA Fee: $562/ Monthly
Hot Tub: Yes
Laundry: Laundry Room
Lot: Cul-De-Sac
Lot: Cul-De-Sac
Parcel#: 432270101080000
Parking: Garage, Attached Garage
Parking Notes: Garage, Attached Garage
Pets Allowed: Yes, Breed Restrictions
Pool: Electric Heat, Screen Enclosure, Salt Water
Restrictions: Buyer Approval Required, Parking - No Boat, Parking - No Commercial Vehicles, Parking - No RV, Parking -
Security: yes
Security: Security System Owned, Gated - No Guard
Sewer: Public Sewer
Special View Info: Preserve
Sprinkler: Auto Sprinkler
SQFT Living: 2707
Structure Type: House
Swimming Pool: Yes
Total Rooms: 3
Utilities: Cable Available, Electricity Connected, Natural Gas Available, Sewer Connected, Water Connected
Utilities: Cable Available, Electricity Connected, Natural Gas Available, Sewer Connected, Water Connected
Water: Public
Windows: Plantation Shutters
Room Sizes
Kitchen: 11 X 20 Level Main
Living Room: 19 X 20 Level Main
Primary Bedroom: 18 X 19 Level Main
Listed By / Shown By
Listed By
Agency Name: Century 21 Tenace Realty
Agency Phone: 772-500-2100
Shown By
Agency Title: RealtyMark
Agency Phone: 888-260-0040

Estimate Your Payment
Estimated Payment
$ 3,030.01 per month $1,691.21 Principal & Interest $1,117.17 Property Tax $221.64 Homeowner's InsuranceChange Payment Information


10205 SW Pervenche Lane | MLS# B26036800
This single family home located at 10205 SW Pervenche Lane, Port Saint Lucie, FL 34987 is currently listed for sale with an asking price of $759,900. This property was built in 2022 and has 4 bedrooms and 3 full baths with 3723 sq. ft. SW Pervenche Lane is located in the Del Webb subdivision. Search Del Webb real estate on www.realtymark.net today.