
BEDS5
BATHS3 full 1 partial
SQUARE FEET4,200
MLS#MDHW2067928
STATUSPENDING
PROPERTY TYPEResidential - Single Family
SUBDIVISIONCENTENNIAL OVERLOOK
SCHOOLHOWARD COUNTY PUBLIC SCHOOL SYSTEM
Property Description
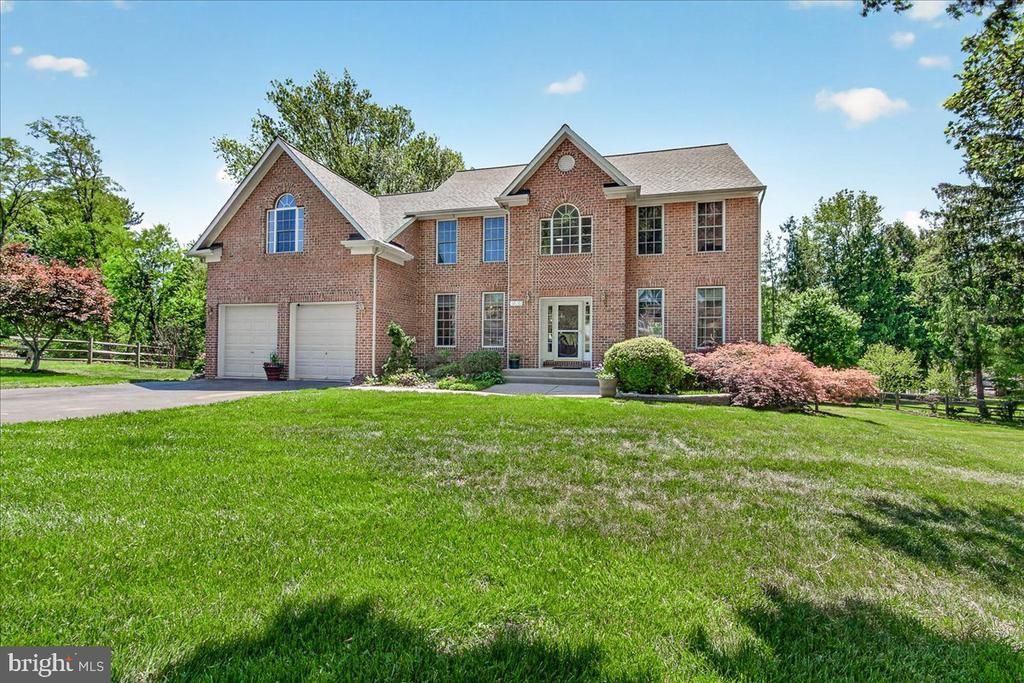
Beautifully upgraded colonial SITED ON A FLAT 0.61 ACRE BEAUTIFULLY LANDSCAPED LOT with beautiful gardens surround the house, walking distance to Centennial Park and Lucido Sports Fields, top rated school districts. No HOA. Fresh painting on entire home, newly renovated spa-like master bath room with new shower , new soaking tub and new ceramic tile flooring etc, new 30 year roof in 2023, new heat pump in 2021, refinished deck in 2024, Walkout level LL with in law suite and beautiful wet bar, beautiful new led lights throughout. Tax record SQFT is not correct, Appraiser's measurement for the home is about 3100 SQFT. Formal living room with crown and chair molding, spacious dining rooms feature tray ceiling, The kitchen features updated granite countertops, updated appliances, a center island . A large deck overlooking private backyard. A main-level study . The family room off the kitchen boasts a cathedral ceiling and a gas fireplace. Newer hardwood floors on main level. The upper level master suite boasts a luxurious freshly upgraded bathroom with a new shower and a soaking tub, a separate sitting room. easy access to Routes 108, 29, 100, and 95 for commuting to Baltimore, Washington, D.C.,
Property Features
Property Type: Residential - Single Family
Basement: Yes
Basement: Outside Entrance, Rear Entrance, Sump Pump, Daylight, Partial, Full, Space For Rooms, Unfinished, Walkout Level
Cooling: Central A/C
Fireplaces: 1
Fuel Type: Electric, Natural Gas
Garage: 2
Heating: Forced Air, Heat Pump(s), Zoned
Home Style: Colonial
Lot Size: 0.61 Acres
Roof Type: Asphalt
Stories: 3.0
Taxes: $6,256
Year Built: 2004
Feature Descriptions
Additional Structures: Above Grade, Below Grade
Appliances: Washer/Dryer Hookups Only, Cooktop - Down Draft, Dishwasher, Disposal, Icemaker, Microwave, Oven - Wall, Refrigerator
Days on Site: 27
Exterior: Combination, Brick, Vinyl Siding
Fencing: Partially
Fireplace: Mantel(s)
Interior: Attic, Breakfast Area, Family Room Off Kitchen, Kitchen - Gourmet, Kitchen - Island, Other, Dining Area, Chair Railings, Crown Moldings, Primary Bath(s), Wood Floors, Floor Plan - Open, Floor Plan - Traditional
Lot: Backs - Open Common Area, Premium, Pipe Stem, Trees/Wooded
Lot Dimensions: 0.61 Acre(S)
Parking Notes: 2 Total Parking Spaces
Rooms: Living Room, Dining Room, Primary Bedroom, Sitting Room, Bedroom 2,Bedroom 3,Bedroom 4,Kitchen, Game Room, Family Room, Basement, Library, Foyer, Breakfast Room,2nd Stry Fam Ovrlk,2nd Stry Fam Rm, Study, Sun/Florida Room, Exercise Room, Great Room, In-Law/auPair/Suite, Laundry, Loft, Maid/Guest Quarters, Mud Room, Other, Photo Lab/Darkroom, Office, Solarium, Storage Room, Utility Room, Workshop, Efficiency (Additional), Bedr
Sewer: Public Sewer
SQFT Above Finished: 3100
SQFT Below Finished: 1100
SQFT Total Finished: 4200
Structure Type: Detached
Total Garage/Parking Spaces: 2
Water: Public
Windows: Double Pane, Screens
Wooded: Yes
Room Sizes
Sitting Room: 10 x 10 Level - Upper 1
Basement: 30 x 58 Level - Lower 1
Dining Room: 15 x 12 Level - Main
Library: 10 x 13 Level - Main
Foyer: 12 x 11 Level - Main
Bedroom 2: 13 x 12 Level - Upper 1
Other: 24 x 20 Level - Main
Living Room: 14 x 13 Level - Main
Breakfast Room: 12 x 11 Level - Main
Bedroom 4: 12 x 11 Level - Upper 1
Bedroom 3: 13 x 13 Level - Upper 1
Local Schools
High School: CENTENNIAL
Middle School: BURLEIGH MANOR
Elementary School: CENTENNIAL LANE
School District: HOWARD COUNTY PUBLIC SCHOOL SYSTEM
Listed By / Shown By
Listed By
Agency Name: Greater Homes Realty LLC
Agency Phone: 4104188467
Shown By
Agency Title: RealtyMark
Agency Phone: 888-260-0400

Estimate Your Payment
Estimated Payment
$ 3,504.25 per month $2,637.30 Principal & Interest $521.33 Property Tax $345.63 Homeowner's InsuranceChange Payment Information


10201 Maxine Street | MLS# MDHW2067928
This single family home located at 10201 Maxine Street, Ellicott City, MD 21042 is currently listed for sale with an asking price of $1,185,000. This property was built in 2004 and has 5 bedrooms and 3 full and 1 partial baths with 4200 sq. ft. Maxine Street is located in the CENTENNIAL OVERLOOK subdivision within the HOWARD COUNTY PUBLIC SCHOOL SYSTEM school district. Search CENTENNIAL OVERLOOK real estate on www.realtymark.net today.