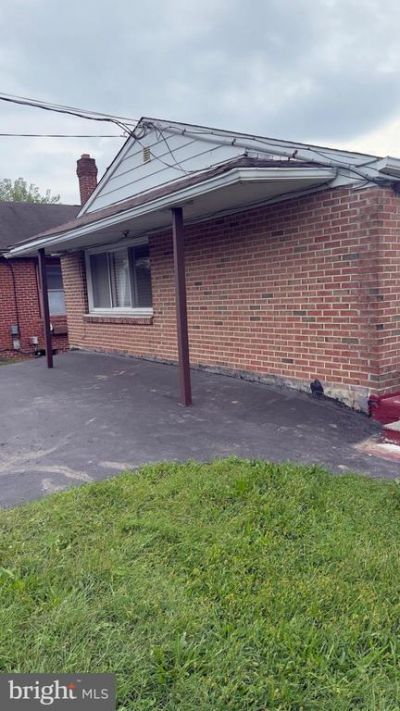

BEDS3
BATHS1 full
SQUARE FEET2,614
MLS#PABU2132982
STATUSACTIVE
PROPERTY TYPERental - Single Family
SCHOOLPENNRIDGE
Property Description
Welcome home to this charming 3-bedroom, 1-bath single-family home offering comfortable living with beautiful natural surroundings. With plenty of space both inside and out, this home is a wonderful place to settle in and make your own. Inside, you’ll find beautiful hardwood floors throughout the living and dining rooms, adding warmth and character to the home. The dedicated dining room provides plenty of space for everyday meals, entertaining, and gathering around the table. The bright, functional kitchen opens directly onto a private deck—the perfect spot to enjoy your morning coffee, outdoor dining, or the peaceful nature views surrounding the property. The home features three bedrooms and a full bathroom, along with a walkout basement that provides additional space and convenient access to the outdoors. A washer and dryer are located in the basement for added convenience. Outside, enjoy a private driveway for easy off-street parking, a deck overlooking the surrounding greenery, and a peaceful setting with beautiful natural views. With its spacious layout, dedicated living and dining areas, hardwood floors, convenient laundry, and inviting outdoor space, this single-family home offers a comfortable and welcoming place to call home.
Property Features
Property Type: Rental - Single Family
Basement: Yes
Basement: Full
Cooling: None
Fuel Type: Electric
Heating: Baseboard - Electric
Lot Size: 3.16 Acres
Stories: 1.0
Year Built: 1900
Feature Descriptions
Additional Structures: Above Grade, Below Grade
Days on Site: 4
Exterior: Frame
Lot Dimensions: 3.16 Acre(S)
Municipality: HILLTOWN TWP
Rent Includes: Water
Sewer: On Site Septic
SQFT Above Finished: 2614
SQFT Total Finished: 2614
Structure Type: Detached
Water: Public
Local Schools
School District: PENNRIDGE
Listed By / Shown By
Listed By
Agency Name: Hartsville Realty
Agency Phone: 2156744880
Shown By
Agency Title: RealtyMark
Agency Phone: 888-260-0040


1020 Spur Road | MLS# PABU2132982
This property located at 1020 Spur Road, Souderton, PA 18964 is currently listed for rent with an asking price of $2,500 / Monthly. Spur Road is located within the PENNRIDGE school district. Search Souderton real estate on www.realtymark.net today.