
BEDS3
BATHS3 full 1 partial
SQUARE FEET2,144
MLS#TB8549308
STATUSActive
PROPERTY TYPEResidential - Townhouse
SUBDIVISIONADALEE STREET TOWNHOMES LOT 1
Property Description
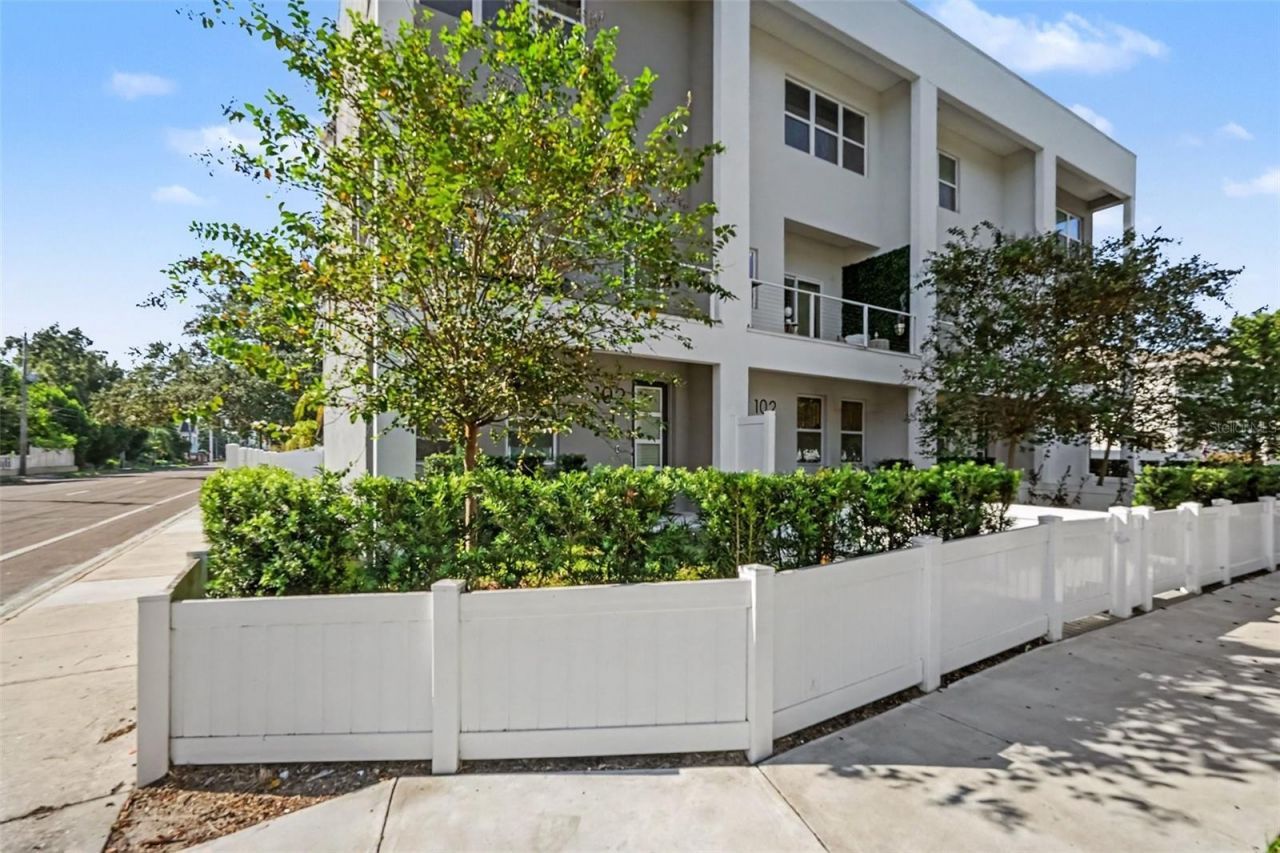
Modern Design. Elevated Living. Exceptional Tampa Location. Built in 2024, this contemporary three-story townhome offers 2,144 square feet of thoughtfully designed living space, combining modern finishes, functional design, and the convenience of low-maintenance living. Featuring 3 bedrooms, 3 full bathrooms, a half bathroom, and a private two-car garage, this residence delivers the space and flexibility today's buyers are looking for.The main living level showcases high ceilings, luxury vinyl flooring, and an open-concept layout that seamlessly connects the kitchen, dining, and living areas. At the center of the home, the spacious kitchen features a large island, modern appliances, and generous cabinetry, creating an inviting space for everything from casual mornings to entertaining guests. Natural light enhances the contemporary interiors, while the multi-level design provides separation between living and private spaces.The primary suite offers a comfortable retreat with a walk-in closet and a beautifully finished bathroom. Additional bedrooms and bathrooms provide flexibility for guests, a home office, or changing lifestyle needs. A private balcony extends the living space outdoors, offering a place to enjoy your morning coffee or unwind at the end of the day.Additional features include in-home laundry, central air conditioning, contemporary finishes throughout, and a two-car garage. With no HOA fees, this property offers an attractive opportunity to enjoy the benefits of a newer Tampa residence without monthly association dues.Whether you're looking for a stylish primary residence or a property to add to your investment portfolio, 102 W Adalee Street, Unit 1 offers a compelling combination of modern architecture, generous living space, and everyday convenience. Schedule your private showing and experience it for yourself.
Property Features
Property Type: Residential - Townhouse
Cooling: Central Air
Garage: 2
Heating: Central
Lot Size: 0.02 Acres
Roof Type: Other
Stories: 3.0
Taxes: $12,815
Year Built: 2024
Amenities
Ceiling Fans(s)
High Ceilings
Kitchen/Family Room Combo
Open Floorplan
Other
PrimaryBedroom Upstairs
Thermostat
Walk-In Closet(s)
Balcony
Feature Descriptions
Appliances: Cooktop, Dishwasher, Disposal, Electric Water Heater, Ice Maker, Microwave, Other, Range, Refrigerator
Community Features: None, Street Lights
Days on Site: 3
Directions: From I-275, take Exit 46B for Dr. Martin Luther King Jr. Boulevard and head west. Turn right onto N Florida Avenue, then left onto W Adalee Street. Continue to 102 W Adalee Street, Unit 1.
Exterior: Stucco
Flood Zone Code: X
Flooring: Luxury Vinyl
Foundation: Slab, Stem Wall
Home Warranty Y/N: No
Lot Dimensions: 0.02
Ownership: Fee Simple
Pets Allowed: Cats OK, Dogs OK, Yes
Property Attached Y/N: No
Property Sub-Type: Townhouse
Sewer: Public Sewer
Showing Instructions: 24 Hour Notice, Appointment Only, Call Listing Agent 2,Call Listing Agent, No Lockbox
Special Sale Provisions: None
Utilities: BB/HS Internet Available, Cable Connected, Electricity Connected, Public, Sewer Connected, Water Connected
Water: Public
Water Access Y/N: No
Windows: Blinds
Zoning: PD
Room Sizes
Kitchen: 17x14
Primary Bedroom: 12x15
Living Room: 17x21
Listed By / Shown By
Listed By
Agency Name: CENTURY 21 ELITE LOCATIONS, INC
Agency Contact: 813-960-0999
Shown By
Agency Title: RealtyMark
Agency Phone: 888-260-0040

Estimate Your Payment
Estimated Payment
$ 3,081.45 per month $1,780.23 Principal & Interest $1,067.92 Property Tax $233.30 Homeowner's InsuranceChange Payment Information




102 W Adalee Street, Unit 1 | MLS# TB8549308
This townhouse located at 102 W Adalee Street, Unit 1, Tampa, FL 33603 is currently listed for sale with an asking price of $799,900. This property was built in 2024 and has 3 bedrooms and 3 full and 1 partial baths with 2144 sq. ft. W Adalee Street, Unit 1 is located in the ADALEE STREET TOWNHOMES LOT 1 subdivision. Search ADALEE STREET TOWNHOMES LOT 1 real estate on www.realtymark.net today.