
BEDS3
BATHS1 full 1 partial
SQUARE FEET1,326
MLS#PAYK2106390
STATUSPENDING
PROPERTY TYPEResidential - Single Family
SUBDIVISIONSHREWSBURY
SCHOOLSOUTHERN YORK COUNTY
Property Description
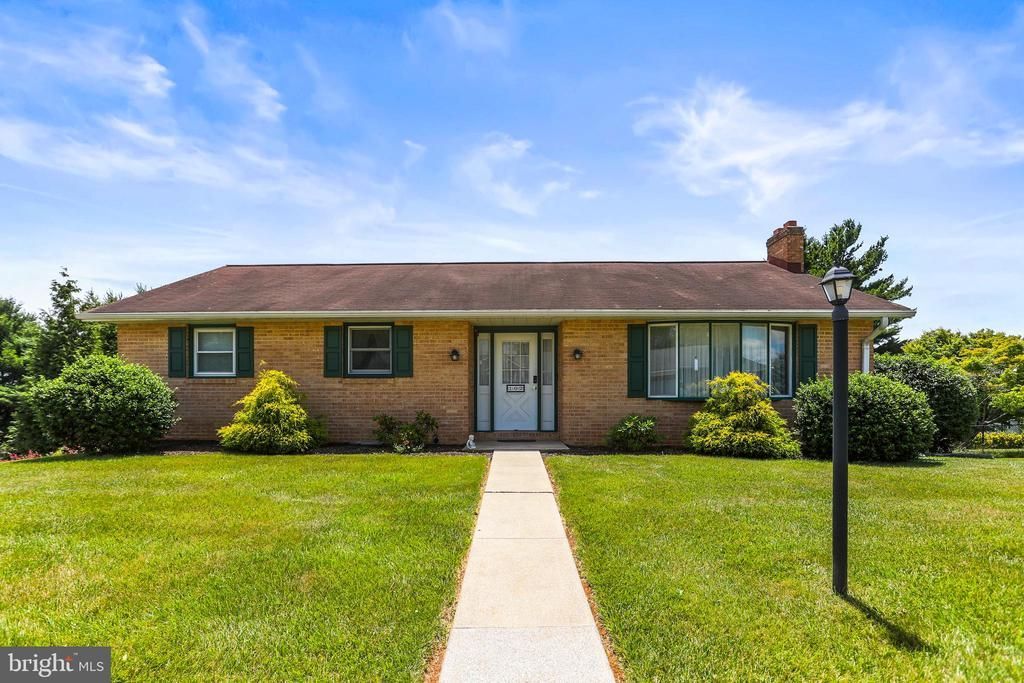
Welcome home to this well-maintained brick and vinyl high rancher in the desirable Southern School District! This inviting home offers 3 bedrooms and a comfortable floor plan designed for everyday living. The bright living room flows into the dining area, where sliding doors lead to a deck overlooking the beautiful backyard. The kitchen includes all appliances, making your move-in easy and convenient. The lower level features a cozy family room with a fireplace. This room also has sliding doors to the outdoor patio. There is also a convenient half bath and a utility/laundry room with additional storage space. A two-car garage under the home provides plenty of room for vehicles, tools, and hobbies. You'll also appreciate the added value of the home's solar panels, helping to keep electric bills more affordable while providing energy-efficient living year-round—a feature both your wallet and the environment will appreciate. Outside, enjoy the beautifully maintained yard with plenty of space for outdoor activities, gardening, or simply unwinding after a long day. Conveniently located near shopping, markets, restaurants, antique stores, and everyday conveniences, with quick access to Interstate 83 for an easy commute to York, Maryland, and surrounding areas. This could be the one for you—offering comfort, convenience, and money-saving energy benefits all in one great location! Schedule your private tour today.
Property Features
Property Type: Residential - Single Family
Basement: Daylight, Full
Basement: Yes
Cooling: Central A/C
Fireplaces: 1
Fuel Type: Natural Gas
Garage: 2
Heating: 90% Forced Air, Heat Pump(s)
Home Style: Ranch/Rambler
Lot Size: 0.27 Acres
Stories: 1.0
Taxes: $4,833
Year Built: 1976
Feature Descriptions
Additional Structures: Above Grade, Below Grade
Appliances: Refrigerator, Stove, Dishwasher, Washer, Dryer
Days on Site: 19
Exterior: Vinyl Siding
Flooring: Wall to Wall Carpeting
Interior: Carpet, Ceiling Fan(s), Window Treatments
Lot Dimensions: 0.27 Acre(S)
Municipality: SHREWSBURY BORO
Parking Notes: 2 Total Parking Spaces
Rooms: Living Room, Dining Room, Kitchen, Family Room, Utility Room
Sewer: Public Sewer
SQFT Above Finished: 1326
SQFT Total Finished: 1326
Structure Type: Detached
Total Garage/Parking Spaces: 2
Water: Public
Local Schools
High School: SUSQUEHANNOCK
School District: SOUTHERN YORK COUNTY
Listed By / Shown By
Listed By
Agency Name: Berkshire Hathaway HomeServices Homesale Realty
Agency Phone: 7177577811
Shown By
Agency Title: RealtyMark
Agency Phone: 888-260-0040

Estimate Your Payment
Estimated Payment
$ 1,094.74 per month $611.81 Principal & Interest $402.75 Property Tax $80.18 Homeowner's InsuranceChange Payment Information


102 Skyview Drive | MLS# PAYK2106390
This single family home located at 102 Skyview Drive, Shrewsbury, PA 17361 is currently listed for sale with an asking price of $274,900. This property was built in 1976 and has 3 bedrooms and 1 full and 1 partial baths with 1326 sq. ft. Skyview Drive is located in the SHREWSBURY subdivision within the SOUTHERN YORK COUNTY school district. Search SHREWSBURY real estate on www.realtymark.net today.