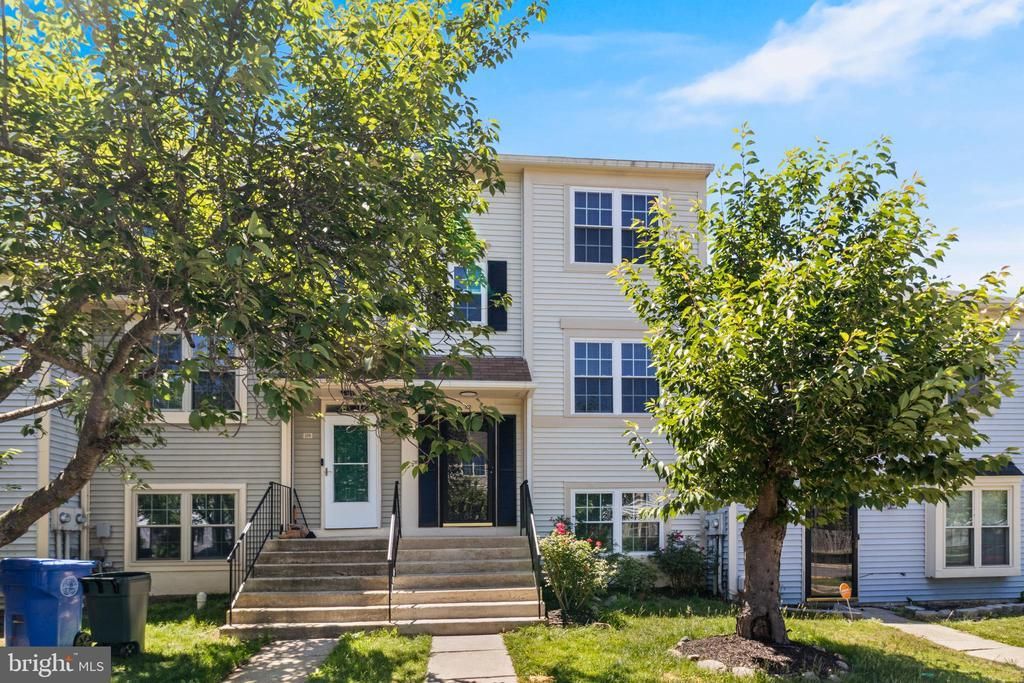

BEDS4
BATHS2 full 1 partial
SQUARE FEET1,602
MLS#MDCH2055442
STATUSACTIVE
PROPERTY TYPEResidential - Townhouse
SUBDIVISIONRIVERSIDE RUN IND HEAD
SCHOOLCHARLES COUNTY PUBLIC SCHOOLS
Property Description
Every detail has been refreshed in this beautifully updated townhome, offering modern finishes, a new roof, new windows, renovated kitchen and baths, and new flooring throughout. Rest easy knowing the big expenses of home ownership have been thoughtfully replaced, including the hvac system. New fencing and brand new platform deck invite you to just come home and relax. If you're looking for a home that doesn't come with a long 'honey do list' this one is waiting for you!
Property Features
Property Type: Residential - Townhouse
Cooling: Central A/C
Fireplaces: 1
Fuel Type: Central
Heating: Heat Pump(s)
Home Style: Colonial
Lot Size: 0.04 Acres
Roof Type: Architectural Shingle
Stories: 2.0
Taxes: $4,306
Year Built: 1989
Feature Descriptions
Additional Structures: Above Grade, Below Grade
Exterior: Aluminum Siding
Fencing: Panel, Privacy, Wood
Fireplace: Wood
Flooring: Carpet, Luxury Vinyl Plank
Lot: Level, Rear Yard, Secluded
Lot Dimensions: 0.04 Acre(S)
Municipality: Indian Head
Sewer: Public Sewer
SQFT Above Finished: 1102
SQFT Below Finished: 500
SQFT Total Finished: 1602
Structure Type: End of Row/Townhouse
Water: Public
Local Schools
School District: CHARLES COUNTY PUBLIC SCHOOLS
Listed By / Shown By
Listed By
Agency Name: CENTURY 21 New Millennium
Agency Phone: 3018622169
Shown By
Agency Title: RealtyMark
Agency Phone: 888-260-0400

Estimate Your Payment
Estimated Payment
$ 1,189.27 per month $734.21 Principal & Interest $358.83 Property Tax $96.22 Homeowner's InsuranceChange Payment Information


102 Riverside Run Drive | MLS# MDCH2055442
This townhouse located at 102 Riverside Run Drive , Indian Head, MD 20640 is currently listed for sale with an asking price of $329,900. This property was built in 1989 and has 4 bedrooms and 2 full and 1 partial baths with 1602 sq. ft. Riverside Run Drive is located in the RIVERSIDE RUN IND HEAD subdivision within the CHARLES COUNTY PUBLIC SCHOOLS school district. Search RIVERSIDE RUN IND HEAD real estate on www.realtymark.net today.