
BEDS3
BATHS1 full 1 partial
SQUARE FEET2,980
MLS#PAMC2197360
STATUSACTIVE
PROPERTY TYPEResidential - Single Family
SCHOOLUPPER PERKIOMEN
Property Description
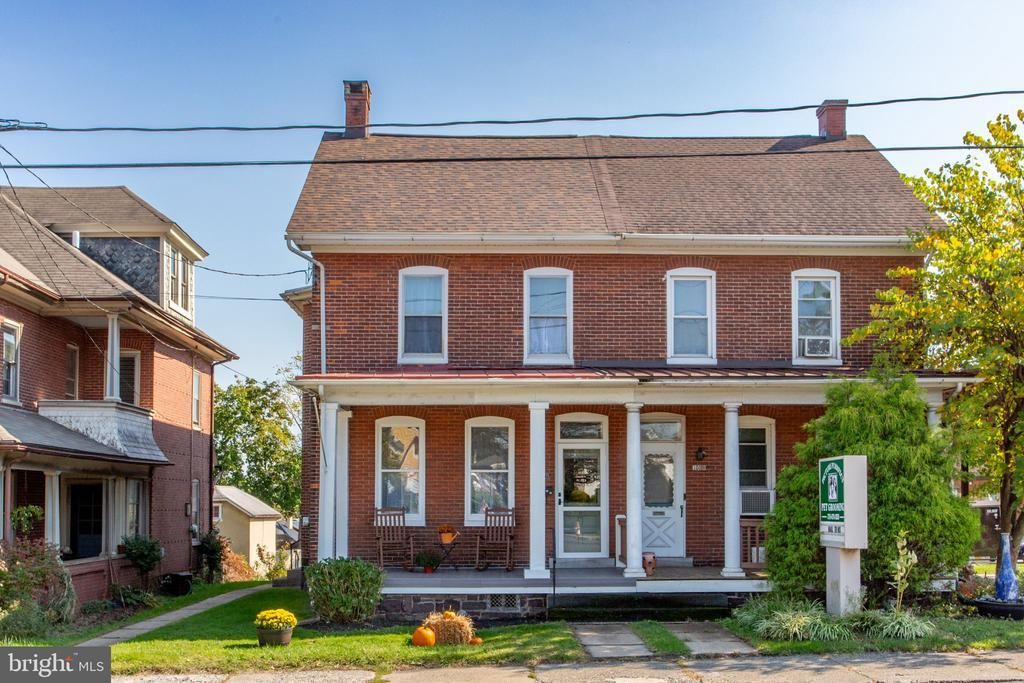
Looking for a little room to breathe? Welcome to this Circa 1908 freshly decorated in-town brick twin featuring huge rooms, 3 porches, a large heated game room on the lower level equipped with a pool table, powder room, and a workshop. The game room also has access to the rear patio, a little cold cellar, and space for a bar and laundry area. The main level of the home features 9 foot ceilings, a living room plus a parlor or office space, fresh new carpeting, and a sunny straight through foyer with hallway leading to the separated dining room and kitchen areas. The old china cabinet remains in the dining room adding old world charm. The kitchen features a large pantry for the cook in the household, freshly painted cabinets, double stainless sink and new faucet. All the old wall paper was stripped away in the entire house to reveal beautiful plaster walls all freshly painted in Sherwin Williams City Loft. The second floor offers 3 very nice sized bedrooms with 8 1/2 foot ceilings, closets, a porch, and full bath. The bathroom has new upgrades to freshen the space, a nice large window and a linen closet. Enjoy evenings on the front porch or cookouts on the rear patio overlooking the back yard with easy game room access and off street parking. You can't beat the charm that lingers in this Pennsburg Borough period home with plenty of square footage to make it a welcoming home. And there's no need to worry about the roof, it has brand new 50 year fiberglass asphalt shingles on the main roof. Plus you'll find plenty of storage space in the unfinished, walk-up, third floor attic, too.
Property Features
Property Type: Residential - Single Family
Basement: Yes
Basement: Partially Finished, Heated, Full, Outside Entrance, Workshop, Poured Concrete, Rear Entrance, Daylight, Partial
Cooling: None
Fuel Type: Oil
Heating: Central, Radiator
Home Style: Colonial, Straight Thru
Lot Size: 0.10 Acres
Roof Type: Fiberglass, Asphalt, Shingle
Stories: 3.0
Taxes: $4,378
Year Built: 1908
Feature Descriptions
Additional Structures: Above Grade, Below Grade
Appliances: Built-In Microwave, Oven/Range - Electric, Refrigerator
Days on Site: 1
Electric: 100 Amp Service, Circuit Breakers, Knob and Tube
Exterior: Brick
Flooring: Carpet, Laminate Plank, Vinyl
Interior: Kitchen - Galley
Lot Dimensions: 0.10 Acre(S)
Municipality: PENNSBURG BORO
Number of Rooms: 9
Parking Features: Paved Parking
Parking Notes: 2 Total Parking Spaces
Rooms: Living Room, Dining Room, Sitting Room, Bedroom 2,Bedroom 3,Kitchen, Game Room, Foyer, Bedroom 1,Other, Workshop, Bathroom 1,Attic
Sewer: Public Sewer
Special View Info: Street
SQFT Above Finished: 2080
SQFT Below Finished: 900
SQFT Total Finished: 2980
Structure Type: Twin/Semi-Detached
Total Garage/Parking Spaces: 2
Utilities: Sewer Available, Water Available
Water: Public
Windows: Storm, Double Hung, Wood Frame
Room Sizes
Game Room: 45 x 13 Level - Lower 1
Workshop: 9 x 7 Level - Lower 1
Kitchen: 14 x 7 Level - Main
Dining Room: 14 x 12 Level - Main
Living Room: 14 x 13 Level - Main
Sitting Room: 12 x 11 Level - Main
Bedroom 1: 14 x 12 Level - Upper 1
Bedroom 2: 13 x 13 Level - Upper 1
Bedroom 3: 13 x 12 Level - Upper 1
Bathroom 1: 11 x 6 Level - Upper 1
Other: 12 x 11 Level - Upper 1
Local Schools
High School: UPPER PERKIOMEN
Middle School: UPPER PERKIOMEN
Elementary School: HEREFORD
School District: UPPER PERKIOMEN
Listed By / Shown By
Listed By
Agency Name: Narrow Gate Real Estate LLC
Agency Phone: 2678671012
Shown By
Agency Title: RealtyMark
Agency Phone: 888-260-0040

Estimate Your Payment
Estimated Payment
$ 1,144.92 per month $689.70 Principal & Interest $364.83 Property Tax $90.39 Homeowner's InsuranceChange Payment Information


102 Quakertown Avenue | MLS# PAMC2197360
This single family home located at 102 Quakertown Avenue, Pennsburg, PA 18073 is currently listed for sale with an asking price of $309,900. This property was built in 1908 and has 3 bedrooms and 1 full and 1 partial baths with 2980 sq. ft. Quakertown Avenue is located within the UPPER PERKIOMEN school district. Search Pennsburg real estate on www.realtymark.net today.