
BEDS2
BATHS2 full
SQUARE FEET1,752
MLS#B26088653
STATUSActive
PROPERTY TYPEResidential - Single Family
SUBDIVISIONPINERIDGE HEIGHTS DELRAY
Property Description
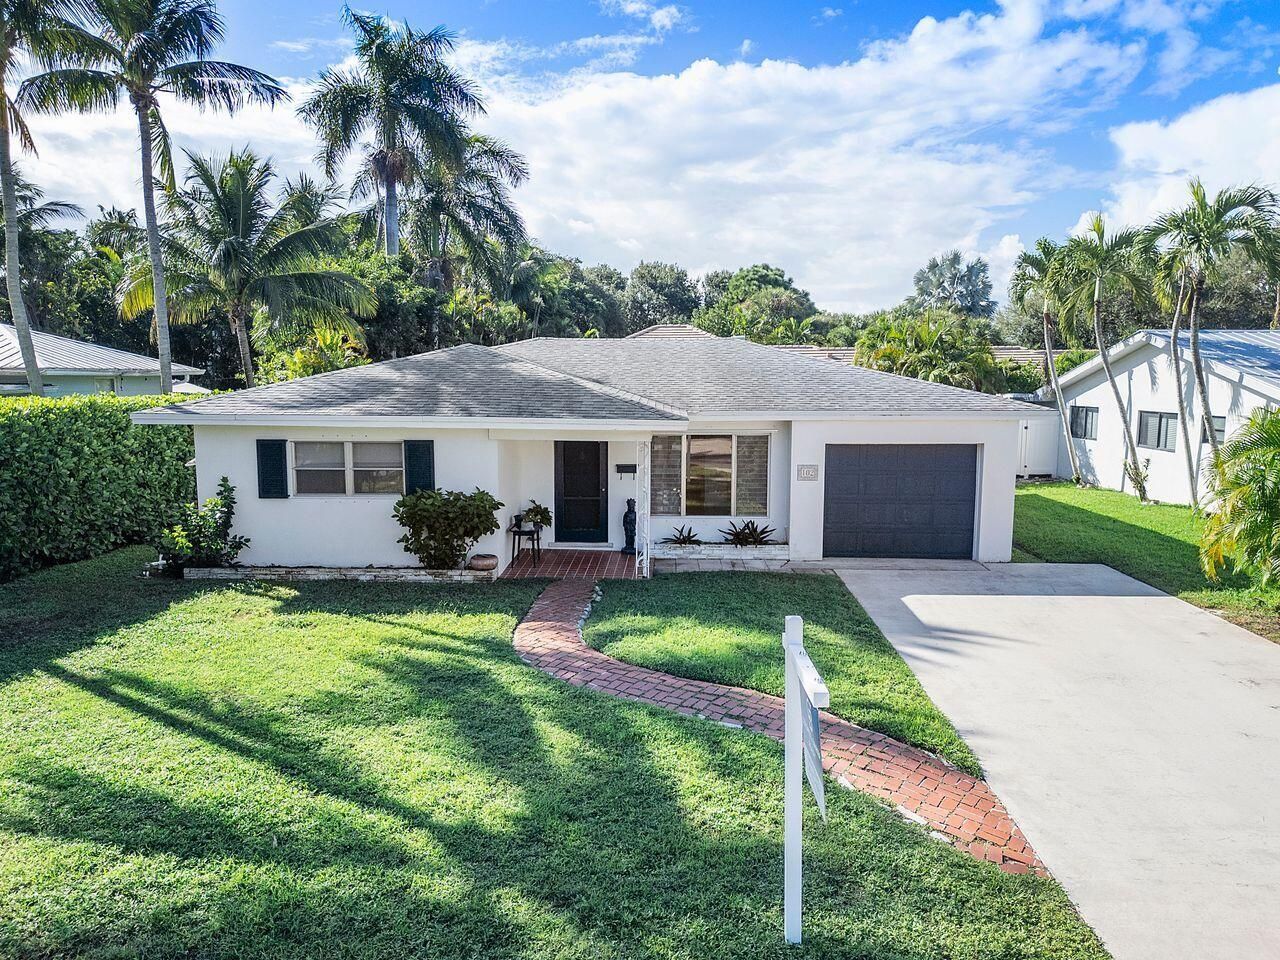
Nestled in the heart of Lake Ida-one of Delray Beach's most sought-after neighborhoods-this charming mid-century modern home offers timeless appeal & endless potential. Built in 1959, the 2 BR, 2 BA residence with an enclosed Florida room features original terrazzo floors & a vintage turquoise wall oven that capture the era's distinctive character. A 1 car garage adds convenience, while the spacious fenced lot invites creative possibilities for expansion, renovations & a pool. With this tranquil setting and proximity to Lakeview Park, Delray Beach Playhouse, Pineapple Grove, the vibrant downtown, beaches, parks and restaurants, this is a rare opportunity to own a piece of classic Florida architecture in a premier location. (Living room, Florida room & Backyard Pool pictures are staged.)
Property Features
Property Type: Residential - Single Family
Cooling: Central Air, Ceiling Fan(s), Electric, Wall/Window Un
Fenced: Yes
Garage: 1 car attached
Heating: Central
Home Style: Ranch, Mid-Century Modern
Lot Size: 0.19 Acres
Roof Type: Shingle
Stories: 1.0
Taxes: $2,422
Year Built: 1959
Amenities
Bedroom Layout - Stacked
Awning(s)
Feature Descriptions
Appliances: Electric Water Heater, Cooktop, Disposal, Dishwasher, Microwave, Oven, Refrigerator, Water Heater, Washer, Electric Cooktop
Days on Site: 2
Exterior: Stucco, CBS
Fencing: Back Yard, Fenced, Gate
Flooring: Carpet, Tile, Terrazzo
Furnished: Unfurnished
Guest House Y/N: No
Laundry: In Garage
Lot: Room for Pool
Lot: Room for Pool
Parcel#: 12434608160020181
Parking: Concrete, Driveway, Garage, Attached Garage, Attached
Parking Notes: Concrete, Driveway, Garage, Attached Garage, Attached
Pets Allowed: Yes, No Restrictions
Restrictions: Other Restrictions
Sewer: Public Sewer
Special View Info: Garden
Sprinkler: Auto Sprinkler
SQFT Living: 1436
Structure Type: House
Total Rooms: 6
Utilities: Cable Available, Electricity Connected, Sewer Connected, Water Connected
Utilities: Cable Available, Electricity Connected, Sewer Connected, Water Connected
Water: Public
Waterfront Features: None
Windows: Single Hung Metal
Room Sizes
Kitchen: 86 X 158 Level First
Living Room: 15 X 164 Level First
Primary Bedroom: 119 X 1210 Level First
Dining Room: 12 X 138 Level First
Bedroom 2: 1010 X 119 Level First
Florida Room: 122 X 149 Level First
Local Schools
High School: Atlantic
Middle School: Carver Community
Elementary School: Plumosa School of the Arts K-8
Listed By / Shown By
Listed By
Agency Name: Coldwell Banker Realty
Agency Phone: 561-736-2400
Shown By
Agency Title: RealtyMark
Agency Phone: 888-260-0040

Estimate Your Payment
Estimated Payment
$ 3,159.58 per month $2,615.04 Principal & Interest $201.83 Property Tax $342.71 Homeowner's InsuranceChange Payment Information


102 NW 12th Street | MLS# B26088653
This single family home located at 102 NW 12th Street, Delray Beach, FL 33444 is currently listed for sale with an asking price of $1,175,000. This property was built in 1959 and has 2 bedrooms and 2 full baths with 1752 sq. ft. NW 12th Street is located in the PINERIDGE HEIGHTS DELRAY subdivision. Search PINERIDGE HEIGHTS DELRAY real estate on www.realtymark.net today.