
BEDS3
BATHS2 full
SQUARE FEET1,175
MLS#DENC2106926
STATUSPENDING
PROPERTY TYPEResidential - Single Family
SUBDIVISIONPLEASANT HILLS
SCHOOLRED CLAY CONSOLIDATED
Property Description
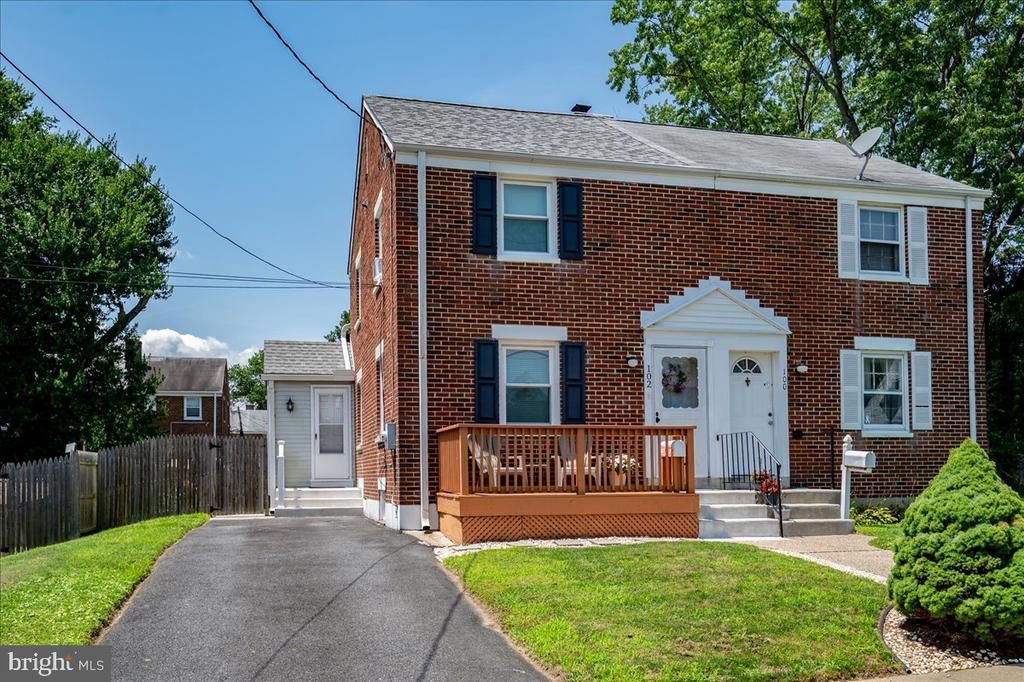
This Charming Expanded Twin home is located in the Pleasant Hills neighborhood. Built in 1944, it showcases classic brick construction, a wooden front deck, a backyard patio, and herb/vegetable garden for enjoyable outside living. Inside, the addition allows for a first floor bedroom and full bath bringing the full count to 3 bedrooms and 2 baths. This unique home is well maintained, low maintenance, and has a wonderful layout, for flexibility of use. Windows and Roof have been replaced in recent years. It is the perfect size for first time home buyers or downsizers. Embrace the charm of Pleasant Hills and envision your future in this lovely residence, where comfort meets convenience. This home is being offered “As-Is”.
Property Features
Property Type: Residential - Single Family
Basement: Unfinished
Basement: Yes
Cooling: Central A/C
Fuel Type: Natural Gas
Heating: Forced Air
Home Style: Colonial
Lot Size: 0.08 Acres
Roof Type: Architectural Shingle
Stories: 2.0
Taxes: $2,179
Year Built: 1944
Feature Descriptions
Additional Structures: Above Grade, Below Grade
Building Name: NONE AVAILABLE
Days on Site: 46
Electric: Circuit Breakers
Exterior: Sidewalks, Street Lights
Exterior: Brick
Fencing: Chain Link, Wood, Fully
Lot Dimensions: 0.08 Acre(S)
Parking Notes: 2 Total Parking Spaces
Rooms: Living Room, Dining Room, Bedroom 2,Bedroom 3,Kitchen, Bedroom 1,Bathroom 1
Sewer: Public Sewer
SQFT Above Finished: 1175
SQFT Total Finished: 1175
Structure Type: Twin/Semi-Detached
Total Garage/Parking Spaces: 2
Water: Public
Room Sizes
Bedroom 1: 13 x 11 Level - Upper 1
Bathroom 1: 7 x 8 Level - Main
Bathroom 1: 7 x 5 Level - Upper 1
Bedroom 2: 11 x 11 Level - Upper 1
Bedroom 3: 13 x 10 Level - Main
Living Room: 16 x 13 Level - Main
Dining Room: 12 x 9 Level - Main
Kitchen: 15 x 12 Level - Main
Local Schools
High School: JOHN DICKINSON
Middle School: STANTON
Elementary School: RICHEY
School District: RED CLAY CONSOLIDATED
Listed By / Shown By
Listed By
Agency Name: Long & Foster Real Estate, Inc.
Agency Phone: 3023515000
Shown By
Agency Title: RealtyMark
Agency Phone: 888-260-0040

Estimate Your Payment
Estimated Payment
$ 836.06 per month $578.65 Principal & Interest $181.58 Property Tax $75.83 Homeowner's InsuranceChange Payment Information


102 Kentucky Avenue | MLS# DENC2106926
This single family home located at 102 Kentucky Avenue, Wilmington, DE 19804 is currently listed for sale with an asking price of $260,000. This property was built in 1944 and has 3 bedrooms and 2 full baths with 1175 sq. ft. Kentucky Avenue is located in the PLEASANT HILLS subdivision within the RED CLAY CONSOLIDATED school district. Search PLEASANT HILLS real estate on www.realtymark.net today.