
BEDS3
BATHS3 full
SQUARE FEET1,488
MLS#B26053365
STATUSActive
PROPERTY TYPEResidential - Townhouse
SUBDIVISIONSHERWOOD LAKES
Property Description
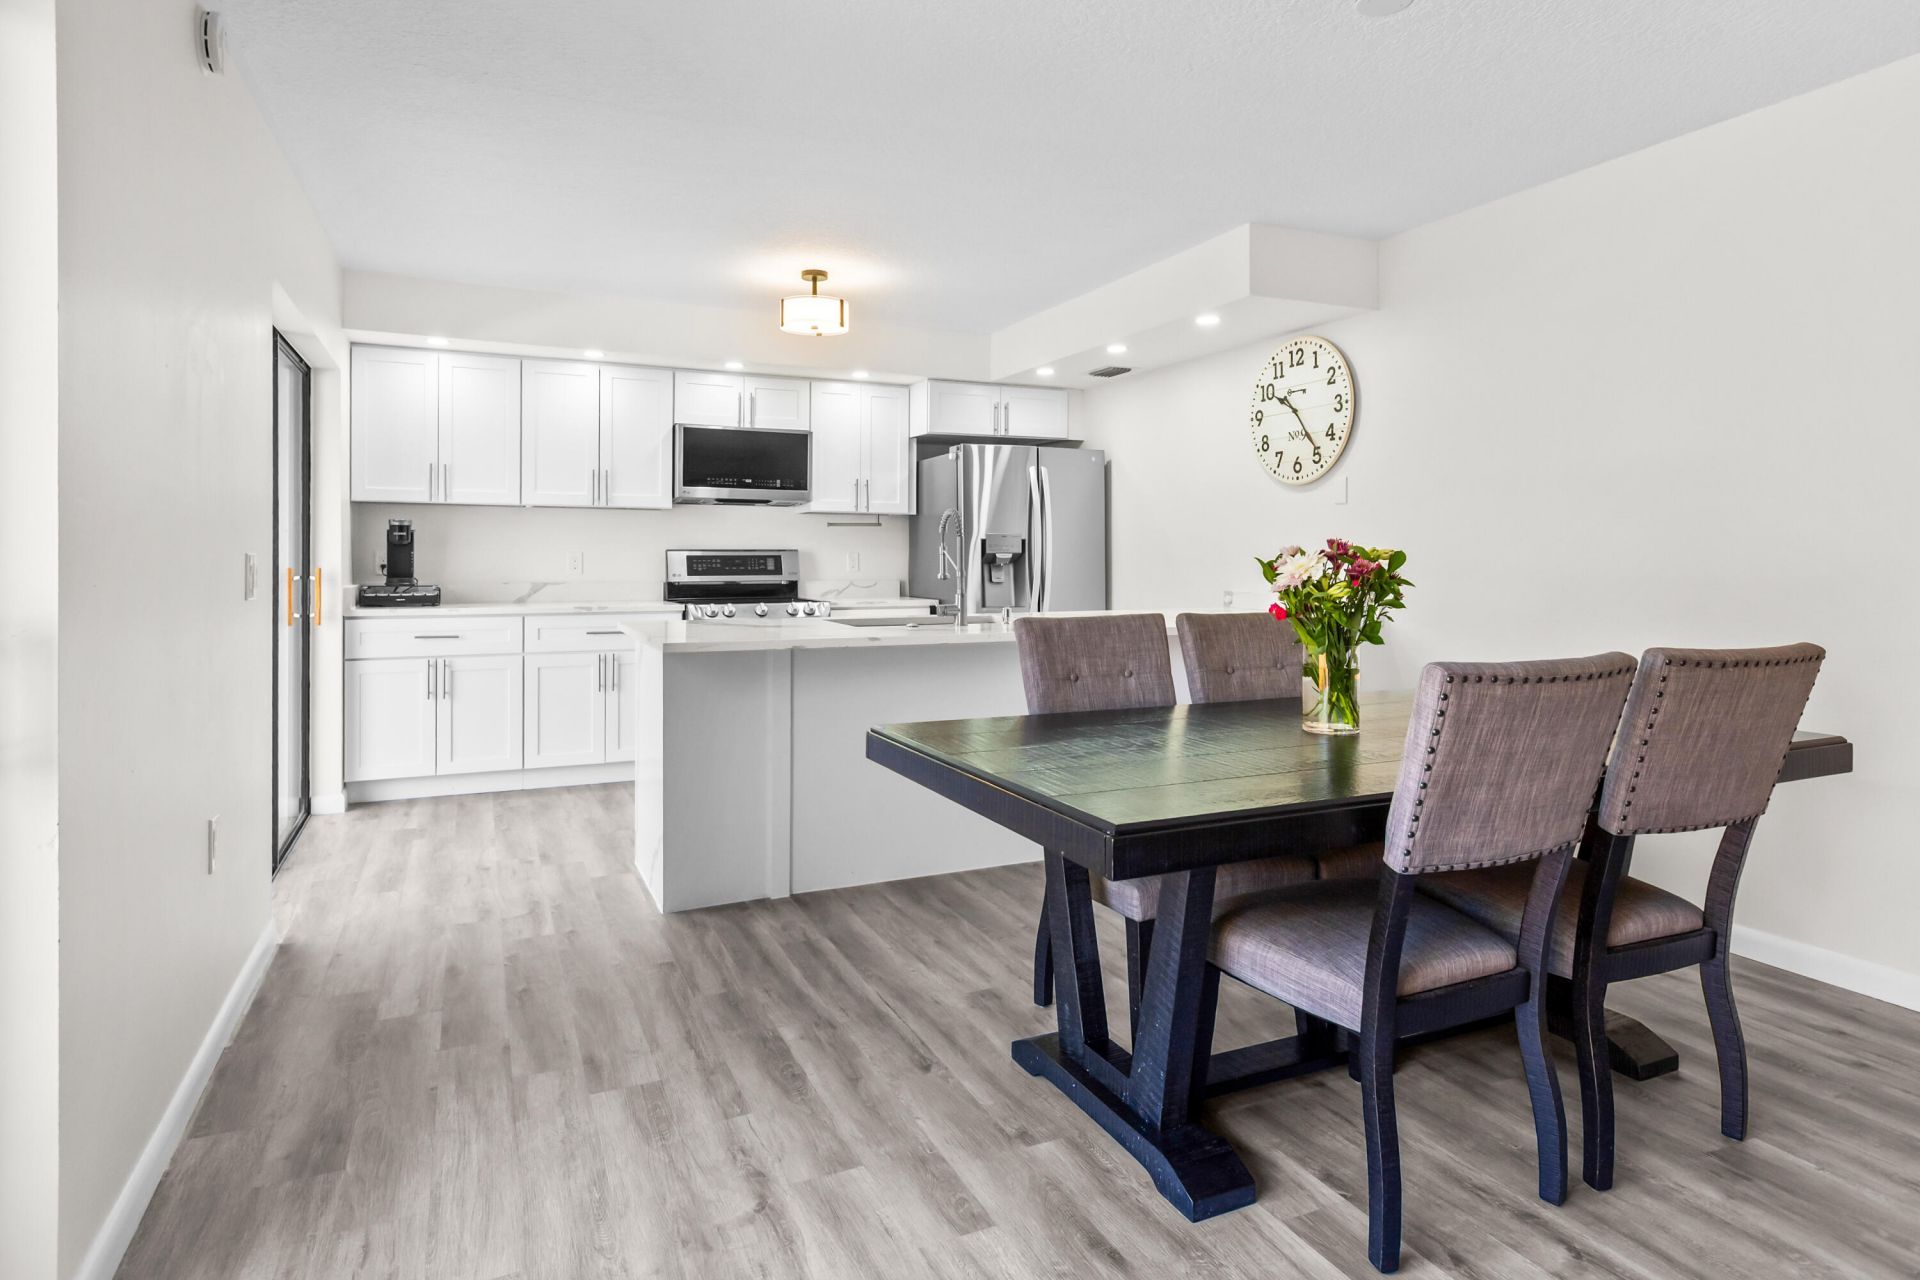
Beautifully renovated 3-bedroom, 3-bath townhome in the heart of Greenacres! Fully updated in 2024, this move-in-ready home features a remodeled kitchen with state-of-the-art stainless steel appliances, completely renovated bathrooms, new washer and dryer, and a new water heater. The versatile floor plan includes a first-floor bedroom and full bath, perfect for guests or a home office. Conveniently located near shopping, dining, parks, schools, and major highways. This turnkey home offers modern finishes, quality craftsmanship, and exceptional value-schedule your private showing today! Property is subject to Sherwood Lakes HOA application, screening and approval requirements. Buyers are encouraged to review the Association's current guidelines/requirements with HOA Driving Directions: From I-95, take Forest Hill Boulevard west to Jog Road. Head south on Jog Road, then turn east onto 10th Avenue North. Continue to the community entrance and follow the internal roads to 102 1st Lane, Greenacres, FL 33463.
Property Features
Property Type: Residential - Townhouse
Cooling: Central Air
Fenced: Yes
Heating: Central
Home Style: Patio Home
Lot Size: 0.04 Acres
Roof Type: Concrete, Composition, Mansard
Stories: 2.0
Taxes: $4,700
Year Built: 1981
Amenities
Kitchen Island
Walk-In Closet(s)
Barbecue
Balcony
Feature Descriptions
Appliances: Electric Water Heater, Dryer, Disposal, Dishwasher, Electric Range, Ice Maker, Microwave, Oven, Refrigerator, Trash Compactor, Water Heater, Washer, Range
Association: Sherwood Lakes Homeowners Association, Inc.
Association Amenities: Parking, Pool, Tennis Court(s), Sidewalks
Association Fee Includes: Insurance, Trash, Common Areas
Balcony: Balcony - Open
Days on Site: 96
Exterior: Block, Brick, CBS
Fencing: Back Yard, Fenced, Gate
Flooring: Carpet, Laminate, Wood
Furnished: Unfurnished
Guest House Y/N: No
HOA Fee: $464/ Monthly
Laundry: In Bathroom, Inside, Main Level
Parcel#: 18424426080000741
Parking: Assigned, Guest
Parking Notes: Assigned, Guest
Patio/Porch: Patio - Open, Patio
Pets Allowed: Yes, Breed Restrictions, Number Limit, Size Limit
Restrictions: Buyer Approval Required, Parking - No Commercial Vehicles, Parking - No Truck, Lease Restrictions
Sewer: Public Sewer
Special View Info: Garden
SQFT Living: 1488
Structure Type: Townhouse
Total Rooms: 3
Utilities: Sewer Available, Water Available
Utilities: Sewer Available, Water Available
Water: Public
Waterfront Features: None
Local Schools
High School: Santaluces
Middle School: L. C. Swain
Elementary School: Heritage
Listed By / Shown By
Listed By
Agency Name: United Realty Group, Inc
Agency Phone: 561-235-2127
Shown By
Agency Title: RealtyMark
Agency Phone: 888-260-0040

Estimate Your Payment
Estimated Payment
$ 1,247.27 per month $756.47 Principal & Interest $391.67 Property Tax $99.14 Homeowner's InsuranceChange Payment Information


102 1st Lane | MLS# B26053365
This townhouse located at 102 1st Lane, Greenacres, FL 33463 is currently listed for sale with an asking price of $339,900. This property was built in 1981 and has 3 bedrooms and 3 full baths with 1488 sq. ft. 1st Lane is located in the SHERWOOD LAKES subdivision. Search SHERWOOD LAKES real estate on www.realtymark.net today.