
BEDS4
BATHS3 full 1 partial
SQUARE FEET4,505
MLS#B26054014
STATUSActive
PROPERTY TYPEResidential - Single Family
SUBDIVISIONSTONEBRIDGE 1
Property Description
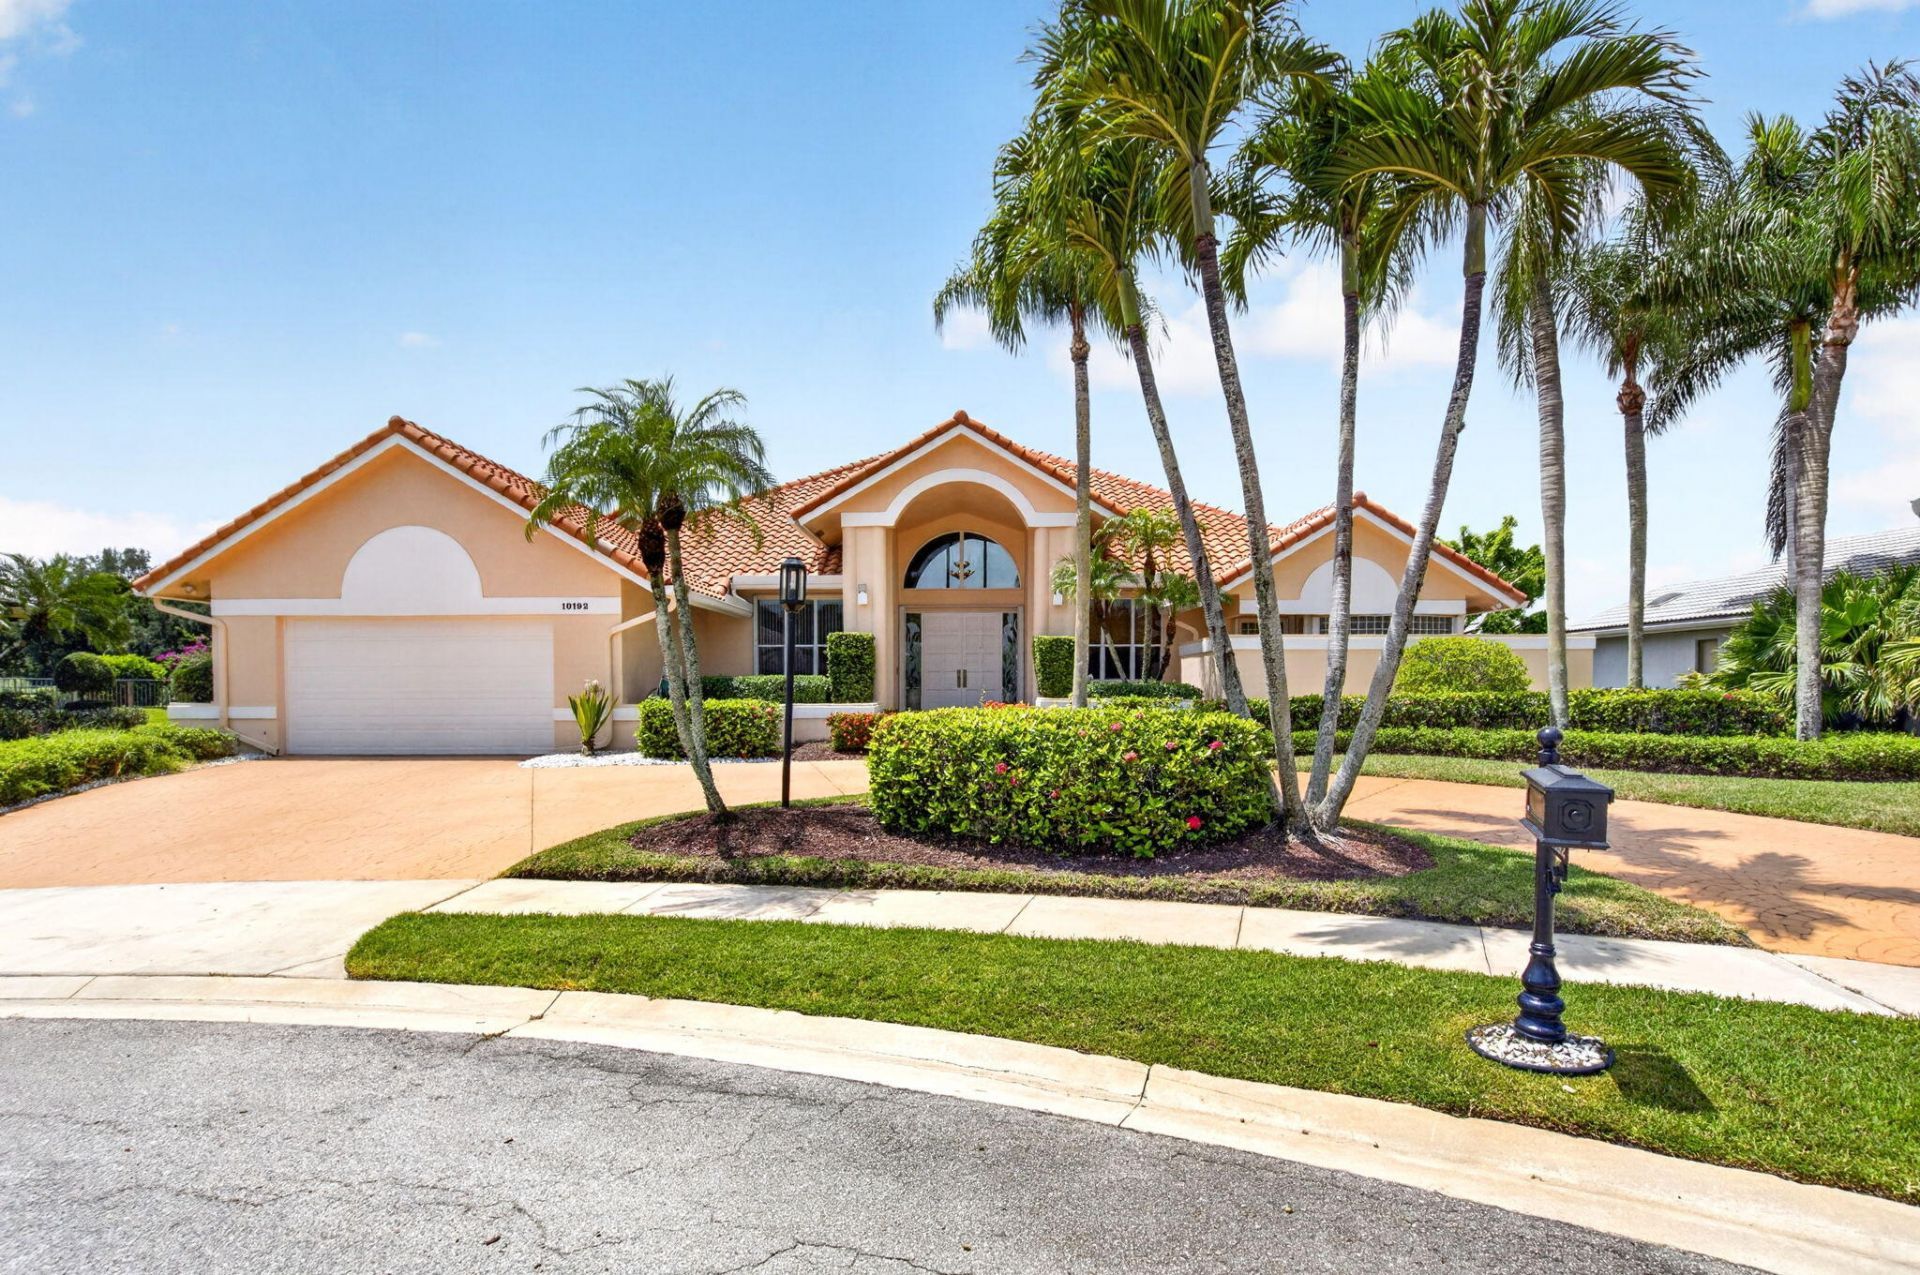
Welcome to one of the most sought after homesites in Stonebridge! This oversized ranch home features soaring ceilings, a grand entrance, 4BR/3.5BA/office, family room, living room and dining room combination with a wet bar. Located in a cul de sac there is complete peace when you drive up to your circular driveway. There is a large sized pool and spa inside the lanai overlooking the lake and golf course as well as a side fenced yard. The layout of the home offers a triple split plan perfect for entertaining and guests. This home offers many upgrades including the primary bathroom and the other 3 bathrooms. The main floor is marble, with hardwood floors in 3 BR and carpet in the office and 1 BR. Some impact glass and doors were also added. See more... This is a rare opportunity to own a true estate style home in one of Boca Raton's most sought after country clubs! Stonebridge Country Club is a mandatory membership club and has 398 single gamily homes. The state of the art amenities offered include a Kipp Schulties 18 hole golf course, 6 har-tru tennis courts (4 lit for evening play), 4 pickleball courts (2 hard and 2 har-tru with 2 also lit). The clubhouse features both fine dining and casual dining as well as spa services, a state of the art gym and resort pool. There are racquet and golf pros there to help improve your game and get you ready for league play. Stonebridge is convenient to shopping, fine dining, major airports, hospitals and museums. Come see what you are missing! Buyer and/or Buyers Broker to verify all information contained herein.
Property Features
Property Type: Residential - Single Family
Cooling: Central Air, Electric
Garage: 2 car attached
Heating: Central, Electric, Zoned
Home Style: Ranch, Traditional
Lot Size: 0.32 Acres
Roof Type: Spanish Tile, Tile
Stories: 1.0
Taxes: $4,625
Year Built: 1989
Amenities
Bar
Built-in Features
Cathedral Ceiling(s)
Entrance Foyer
High Ceilings
Kitchen Island
Pantry
Vaulted Ceiling(s)
Wet Bar
Walk-In Closet(s)
Bedroom Layout - Three Way Split
Closet Cabinetry
Custom Mirrors
Roman Tub
Custom Lighting
Feature Descriptions
Appliances: Electric Water Heater, Cooktop, Dryer, Dishwasher, Electric Range, Microwave, Oven, Refrigerator, Water Heater, Washer
Association: Stonebridge HOA
Association Amenities: Clubhouse, Fitness Center, Golf Course, Management, Pool, Tennis Court(s), Manager On Site, Bar, Cafe/Restaurant, Heated Pool, Lobby, Pickleball Court(s), Putting Green, Security
Association Fee Includes: Cable TV, Security, Common Areas
Door Features: French Doors
Exterior: Stucco, CBS
Fencing: Other, Partial
Flooring: Carpet, Ceramic Tile, Marble, Wood
HOA Fee: $365/ Monthly
Laundry: Inside, Laundry Room, Laundry Tub
Lot: Cul-De-Sac, On Golf Course, Landscaped, Oversized Lot
Lot: Cul-De-Sac, On Golf Course, Landscaped, Oversized Lot
Parcel#: 00414636010001150
Parking: Circular Driveway, Driveway, Garage, Attached Garage, Attached, Golf Cart Parking
Parking Notes: Circular Driveway, Driveway, Garage, Attached Garage,
Patio/Porch: Patio - Covered, Patio - Screened, Patio
Pets Allowed: Yes, Breed Restrictions, Pet Restrictions Possible
Pool: Heated, In Ground, Pool/Spa Combo, Concrete, Chlorination - Auto, Equipment Included, Free Form
Restrictions: Buyer Approval Required, Other Restrictions, Parking - No Boat, Parking - No RV, Parking - No Trailer, Le
Security: Gated with Guard, Security System Owned
Security: yes
Sewer: Public Sewer
Spa: Heated
Spa: Yes
Special View Info: Golf Course, Pool, Water, Lake
Sprinkler: Auto Sprinkler, Zoned Sprinkler
SQFT Living: 3277
Structure Type: House
Swimming Pool: Yes
Total Rooms: 10
Utilities: Cable Connected, Electricity Connected, Sewer Connected, Underground Utilities, Water Connected
Utilities: Cable Connected, Electricity Connected, Sewer Connected, Underground Utilities, Water Connected
Water: Public
Waterfront Features: Lake Front
Windows: Blinds, Bay Window(s), Single Hung Metal, Sliding
Room Sizes
Kitchen: 12.9 X 16.6
Living Room: 12.9 X 16.8
Primary Bedroom: 18 X 17.8
Bedroom 2: 12 X 14.4
Bedroom 3: 12.4 X 12.4
Bedroom 4: 10.8 X 13
Other: 10.8 X 13
Family Room: 15 X 20
Dining Room: 12.9 X 16.8
Laundry: 6 X 8
Local Schools
High School: Olympic Heights
Middle School: Eagles Landing
Elementary School: Sunrise Park
Listed By / Shown By
Listed By
Agency Name: Kogan Estate Homes, Inc
Agency Phone: 561-577-0507
Shown By
Agency Title: RealtyMark
Agency Phone: 888-260-0040

Estimate Your Payment
Estimated Payment
$ 3,406.10 per month $2,670.68 Principal & Interest $385.42 Property Tax $350.00 Homeowner's InsuranceChange Payment Information


10192 Shireoaks Lane | MLS# B26054014
This single family home located at 10192 Shireoaks Lane, Boca Raton, FL 33498 is currently listed for sale with an asking price of $1,200,000. This property was built in 1989 and has 4 bedrooms and 3 full and 1 partial baths with 4505 sq. ft. Shireoaks Lane is located in the STONEBRIDGE 1 subdivision. Search STONEBRIDGE 1 real estate on www.realtymark.net today.