
Refine Search

1019 Susan Drive , Lakeland, FL 33803

$1,000.00 / Monthly
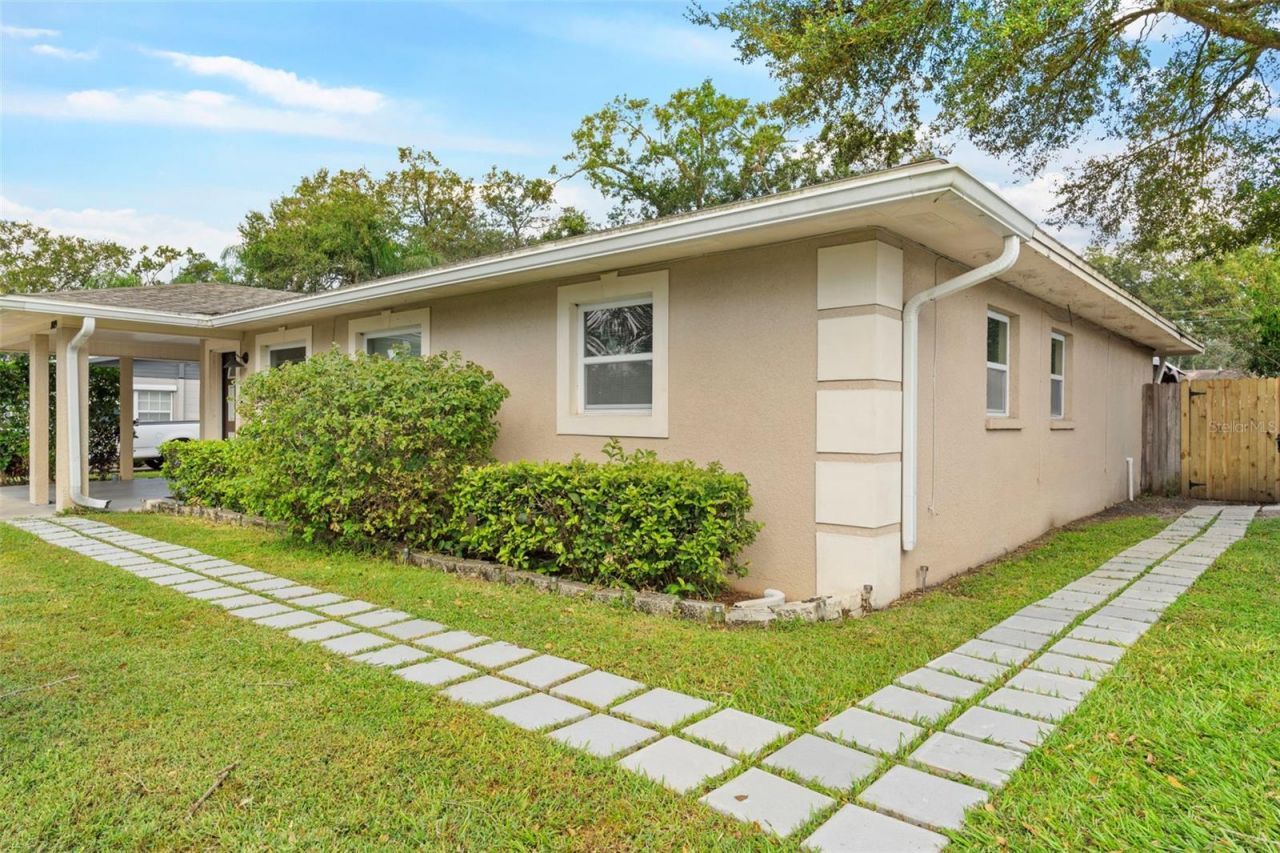
  • 1019 Susan Drive , Lakeland, FL 33803 Main Photo

14 Total Photos [Click to View All]

New to the Market Active
BEDS1 BATHS1 full SQUARE FEET363 MLS#L4964003
STATUSActive PROPERTY TYPERental - Single Family SUBDIVISIONPOTTS MARTHA

Property Description

Discover your temporary or longer term residence in this modern furnished studio apartment, perfectly situated near downtown Lakeland, Lakeland Airport, Lake Hollingsworth, Lake Mirror and Lake Hunter. This stylish space offers the perfect blend of comfort and convenience. You can enjoy a private entrance, luxury plank flooring, spacious double sink bathroom, comfortable bed and sheets, large walk-in closet, and free off-street parking. For added convenience, you'll be able use your own private in-unit washer and dryer. You'll also have access to a shared outdoor covered patio, perfect for relaxing. This prime location gives you easy access to local dining, shopping, parks, access to I-4 for access to Disney World and Orlando, or Tampa, as well as the vibrant nearby atmosphere of downtown Lakeland. Schedule a tour today if you're looking for a comfortable and hassle-free living experience, and ask about pay in advance for 6-12 month special.

1019 Susan Drive | MLS# L4964003

This property located at 1019 Susan Drive , Lakeland, FL 33803 is currently listed for rent with an asking price of $1,000 / Monthly. Search Lakeland real estate on www.realtymark.net today.

Property Features

Property Type: Rental - Single Family
Cooling: Central Air
Heating: Central
Lot Size: 0.24 Acres
Year Built: 1962

Amenities

Primary Bedroom Main Floor

Feature Descriptions

Appliances: Dryer, Microwave, Refrigerator, Washer
Directions: From South Florida Ave, Take Beacon Rd east to Lincoln Rd. Turn right onto Lincoln Rd and then left onto Susan Dr. Destination will be on your right.
Flood Zone Code: X
Home Warranty Y/N: No
Lot Dimensions: 0.24
Pets Allowed: No
Property Attached Y/N: No
Property Sub-Type: Single Family Residence
Showing Instructions: 24 Hour Notice, Appointment Only, ShowingTime
Water Access Y/N: No

Room Sizes

Primary Bedroom: 12.6x11.4
Kitchen: 10.5x4.3

Listed By / Shown By

Listed By

Agency Name: EXP REALTY LLC
Agency Contact: 888-883-8509

Shown By

Agency Title: RealtyMark
Agency Phone: 888-260-0040

IDX logo

IDX logo

All commissions are negotiable Disclaimer: All information deemed reliable but not guaranteed. All properties are subject to prior sale, change or withdrawal. Neither listing broker(s) or information provider(s) shall be responsible for any typographical errors, misinformation, misprints and shall be held totally harmless. Listing(s) information is provided for consumers personal, non-commercial use and may not be used for any purpose other than to identify prospective properties consumers may be interested in purchasing. Information on this site was last updated 08/04/2026. The listing information on this page last changed on 08/04/2026. The data relating to real estate for sale on this website comes in part from the Internet Data Exchange program of Delta Media Group MLS (last updated Tue 08/04/2026 12:01:04 AM EST) or Stellar MLS (last updated Mon 08/03/2026 11:44:02 PM EST) or GSMLS (last updated Mon 08/03/2026 11:54:07 PM EST) or Emerald Coast MLS (last updated Mon 08/03/2026 11:55:22 PM EST) or Fort Myers (last updated Mon 08/03/2026 11:04:34 PM EST) or Central Panhandle Association of Realtors (last updated Mon 08/03/2026 11:57:17 PM EST) or Northeast Florida MLS (last updated Mon 08/03/2026 11:58:55 PM EST) or Beaches MLS (last updated Mon 08/03/2026 11:55:32 PM EST) or Naples MLS (last updated Mon 08/03/2026 11:40:18 PM EST) or Bright MLS (last updated Mon 08/03/2026 11:57:35 PM EST) or OneKey MLS (last updated Mon 08/03/2026 11:53:22 PM EST). Real estate listings held by brokerage firms other than RealtyMark may be marked with the Internet Data Exchange logo and detailed information about those properties will include the name of the listing broker(s) when required by the MLS. All rights reserved.

mls logo
Listing data and photos distributed by MLSGRID
Member Participants (and their affiliated licensees, if applicable) shall indicate on their websites that IDX information is provided exclusively for consumers’ personal non-commercial use, that it may not be used for any purpose other than to identify prospective properties consumers may be interested in purchasing, that the data is deemed reliable but is not guaranteed by MLS GRID, and that the use of the MLS GRID Data may be subject to an end user license agreement prescribed by the Member Participant’s applicable MLS if any and as amended from time to time. MLS GRID may, at its discretion, require use of other disclaimers as necessary to protect Member Participant, and/or their MLS from liability.
Based on information submitted to the MLS GRID. All data is obtained from various sources and may not have been verified by broker or MLS GRID. Supplied Open House Information is subject to change without notice. All information should be independently reviewed and verified for accuracy. Properties may or may not be listed by the office/agent presenting the information.


Privacy Policy / DMCA Notice / ADA Accessibility

Login to My Homefinder
