
BEDS4
BATHS2 full 1 partial
SQUARE FEET2,144
MLS#PACT2132120
STATUSACTIVE
PROPERTY TYPEResidential - Single Family
SCHOOLUNIONVILLE-CHADDS FORD
Property Description
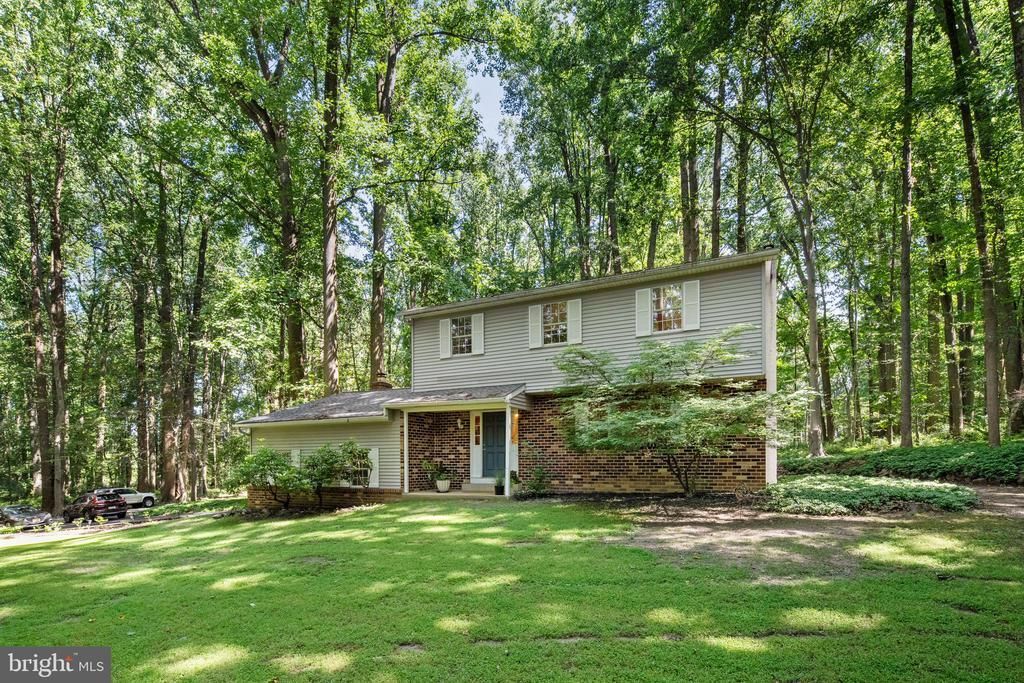
The kind of property that's becoming increasingly difficult to find. Set on 2.2 private wooded acres in the award-winning Unionville-Chadds Ford School District, this classic four-bedroom, 2.5-bath Colonial offers a rare opportunity to enjoy space, privacy, and one of Chester County's most sought-after locations. Surrounded by mature trees, the property provides a peaceful setting while remaining just minutes from West Chester, Kennett Square, Longwood Gardens, and major commuting routes. Inside, a traditional floor plan offers generous living spaces, including a spacious living room, separate dining room, large family room with fireplace, and a bright breakfast area adjoining the kitchen. Upstairs, you'll find four well-proportioned bedrooms, including a primary suite with its own private bath. A full basement, attached garage, expansive rear deck, and original hardwood flooring beneath most of the existing carpeting provide an excellent foundation for future improvements. While many of the finishes reflect the home's original era, the combination of location, setting, layout, and school district creates an exceptional opportunity to personalize the home and build long-term value. If you've been searching for privacy, usable acreage, and the highly regarded Unionville-Chadds Ford School District, this property offers the chance to create something truly special in a setting that is increasingly difficult to find.
Property Features
Property Type: Residential - Single Family
Basement: Yes
Basement: Partial
Cooling: None
Fireplaces: 1
Fuel Type: Oil
Garage: 1
Heating: Baseboard - Hot Water
Home Style: Colonial
Lot Size: 2.20 Acres
Roof Type: Architectural Shingle
Stories: 2.0
Taxes: $8,419
Year Built: 1978
Feature Descriptions
Additional Structures: Above Grade, Below Grade
Appliances: Dishwasher, Dryer - Electric, Dryer - Front Loading, Oven/Range - Electric, Range Hood, Refrigerator, Stainless Steel Appliances, Washer, Water Heater
Days on Site: 6
Exterior: Block, Frame, Stick Built, Vinyl Siding
Exterior: BBQ Grill, Chimney Cap(s), Flood Lights
Fireplace: Fireplace - Glass Doors, Mantel(s), Wood
Flooring: Carpet, Ceramic Tile, Concrete, Hardwood, Partially Carpeted, Solid Hardwood, Vinyl
Interior: Attic/House Fan, Attic, Bathroom - Stall Shower, Bathroom - Tub Shower, Breakfast Area, Carpet, Dining Area, Family Room Off Kitchen, Floor Plan - Traditional, Formal/Separate Dining Room, Kitchen - Eat-In, Kitchen - Table Space, Primary Bath(s), Recessed Lighting, Wood Floors
Lot: Front Yard, Private, Rear Yard, Rural, Secluded, Trees/Wooded
Lot Dimensions: 2.20 Acre(S)
Municipality: POCOPSON TWP
Parking Features: Asphalt Driveway, Paved Driveway, Paved Parking, Private, Shared Driveway, Stone Driveway
Parking Notes: 5 Total Parking Spaces
Sewer: On Site Septic
Special View Info: Trees/Woods
SQFT Above Finished: 2144
SQFT Total Finished: 2144
Structure Type: Detached
Total Garage/Parking Spaces: 5
Utilities: Under Ground, Above Ground, Cable TV Available, Electric Available, Phone Available
Water: Well
Windows: Bay/Bow, Casement, Double Hung, Replacement
Wooded: Yes
Local Schools
High School: UNIONVILLE
School District: UNIONVILLE-CHADDS FORD
Listed By / Shown By
Listed By
Agency Name: VRA Realty
Agency Phone: 4848001777
Shown By
Agency Title: RealtyMark
Agency Phone: 888-260-0040

Estimate Your Payment
Estimated Payment
$ 2,274.60 per month $1,390.76 Principal & Interest $701.58 Property Tax $182.26 Homeowner's InsuranceChange Payment Information


1019 Parkersville Road | MLS# PACT2132120
This single family home located at 1019 Parkersville Road, West Chester, PA 19382 is currently listed for sale with an asking price of $624,900. This property was built in 1978 and has 4 bedrooms and 2 full and 1 partial baths with 2144 sq. ft. Parkersville Road is located within the UNIONVILLE-CHADDS FORD school district. Search West Chester real estate on www.realtymark.net today.