
BEDS3
BATHS2 full
SQUARE FEET1,703
MLS#2152800
STATUSActive
PROPERTY TYPEResidential - Single Family
SUBDIVISIONRolling Hills
Property Description
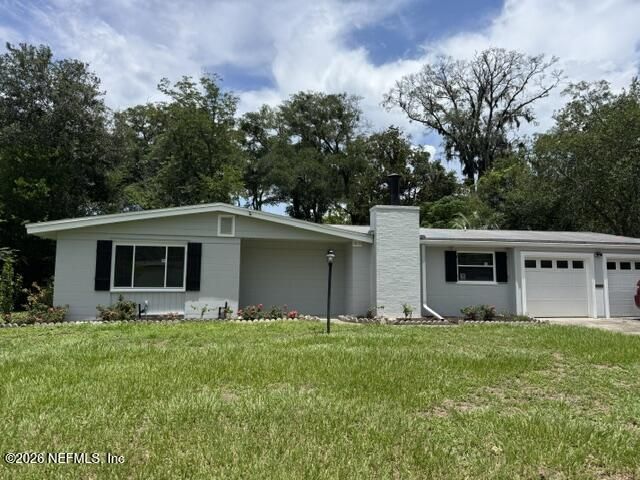
Welcome home to this nicely updated 3-bed, 2-bath residence offering comfort, style, & exceptional functionality. Kitchen features solid surface countertops, ample cabinetry, & opens seamlessly to the dining area, creating the perfect space for everyday living & entertaining. Luxury vinyl plank flooring flows throughout the main living areas, providing both durability and modern appeal. The updated bathrooms add a fresh, contemporary touch, while abundant storage throughout the home ensures everything has its place. In addition to the main living room, you'll appreciate the versatile den-ideal for a home office, media room, or playroom. The oversized 2-car garage includes 2 separate storage areas, offering even more space for tools, hobbies, or seasonal items. Situated in an established neighborhood, this home offers the perfect combination of convenience & community. Enjoy easy access to interstates, schools, shopping, restaurants, & everyday amenities. Agents See Private Remarks
Property Features
Property Type: Residential - Single Family
Cooling: Central Air
Fireplaces: 1
Heating: Central
Home Style: Traditional
Lot Size: 0.27 Acres
Roof Type: Shingle
Taxes: $3,908
Year Built: 1961
Feature Descriptions
Exterior: Block
Sewer: Public Sewer
Local Schools
High School: Edward White
Middle School: Chaffee Trail
Elementary School: Crystal Springs
Listed By / Shown By
Listed By
Agency Name: WATSON REALTY CORP
Shown By
Agency Title: RealtyMark
Agency Phone: 888-260-0040

Estimate Your Payment
Estimated Payment
$ 1,017.91 per month $612.03 Principal & Interest $325.67 Property Tax $80.21 Homeowner's InsuranceChange Payment Information


1019 Hillock Drive E | MLS# 2152800
This single family home located at 1019 Hillock Drive E, Jacksonville, FL 32221 is currently listed for sale with an asking price of $275,000. This property was built in 1961 and has 3 bedrooms and 2 full baths with 1703 sq. ft. Hillock Drive E is located in the Rolling Hills subdivision. Search Rolling Hills real estate on www.realtymark.net today.