
BEDS4
BATHS3 full 1 partial
SQUARE FEET3,000
MLS#TB8541908
STATUSActive
PROPERTY TYPEResidential - Single Family
SUBDIVISIONPALM
Property Description
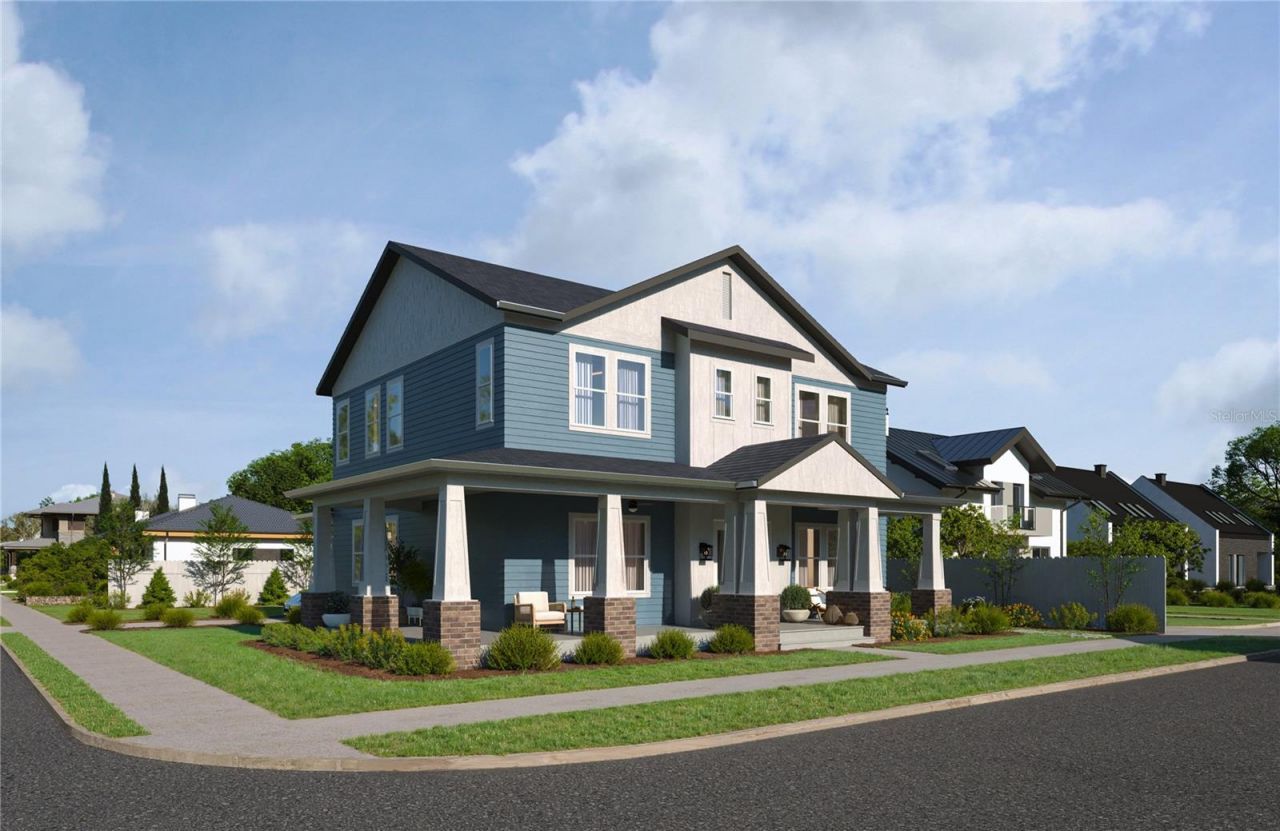
Under Construction. Introducing the newest addition to the VIKIN Homes collection-an exceptional new-construction residence in the heart of Old Seminole Heights. Thoughtfully designed to blend timeless neighborhood character with the comfort and sophistication of modern construction, this home delivers the craftsmanship, elevated finishes, and attention to detail VIKIN Homes is known for.Set on a spacious corner lot, the property offers an impressive sense of openness, added privacy, and plenty of room to enjoy the Florida lifestyle. Inside, a bright, open-concept floor plan creates an effortless flow between the kitchen, dining, and living spaces-perfect for entertaining or everyday living. Expect VIKIN's signature level of finish throughout, including engineered wood flooring, custom cabinetry, quartz countertops, designer fixtures, impact-rated windows and doors, spray-foam insulation, high-efficiency systems, and carefully selected architectural details. Every element has been considered to create a home that feels distinctive, comfortable, and built to last. Outside, the generous homesite provides excellent space for outdoor entertaining, gardening, play, or future enhancements. Located just minutes from some of Tampa's favorite restaurants, breweries, parks, and neighborhood destinations, this home offers the opportunity to own brand-new construction in one of the city's most established and sought-after neighborhoods.Another standout home by VIKIN Homes-where thoughtful design, quality construction, and Old Seminole Heights character come together.
Property Features
Property Type: Residential - Single Family
Cooling: Central Air
Fenced: Yes
Garage: 1 car attached
Heating: Central, Electric
Lot Size: 0.14 Acres
Roof Type: Metal, Shingle
Stories: 1.0
Taxes: $505
Year Built: 2027
Amenities
Built-in Features
Ceiling Fans(s)
Crown Molding
Open Floorplan
Primary Bedroom Main Floor
Solid Wood Cabinets
Stone Counters
Walk-In Closet(s)
Permeable Paving
Rain Gutters
Sidewalk
Feature Descriptions
Additional Rooms: Loft
Appliances: Dishwasher, Disposal, Microwave, Range, Range Hood, Refrigerator, Wine Refrigerator
Builder: VIKIN Homes
Days on Site: 6
Directions: Drive North on N Nebraska from E Hanna Ave. Make a right onto E North St and home is located on the corner of E North Ave & N 12th St.
Exterior: Block, Cement Siding, Frame
Fencing: Vinyl
Fireplace: Electric, Family Room, Ventless
Fireplace Y/N: Yes
Flood Zone Code: X
Flooring: Ceramic Tile, Hardwood
Foundation: Block, Slab, Stem Wall
Garage Dimensions: 12x22
Home Warranty Y/N: No
Listing Terms: Cash, Conventional, FHA, VA Loan
Lot Dimensions: 0.14
Model: The Harborside
Other Equipment: Irrigation Equipment, Permeable Paving
Ownership: Fee Simple
Parking: Driveway, Garage Door Opener
Parking Notes: Driveway, Garage Door Opener
Property Attached Y/N: No
Property Sub-Type: Single Family Residence
Sewer: Public Sewer
Showing Instructions: Listing Agent Must Accompany, See Remarks, ShowingTime
Special Sale Provisions: None
Utilities: Electricity Connected, Public, Sewer Connected, Water Connected
Water: Public
Water Access Y/N: No
Windows: ENERGY STAR Qualified Windows, Insulated Windows, Low-Emissivity Windows
Zoning: SH-RS
Room Sizes
Living Room: 18x19
Dining Room: 12x14
Primary Bedroom: 16x14
Primary Bathroom: 12x15
Kitchen: 20x14
Bathroom 1: 6x5
Listed By / Shown By
Listed By
Agency Name: MADISON HEIGHTS REALTY GROUP
Agency Contact: 813-915-0030
Shown By
Agency Title: RealtyMark
Agency Phone: 888-260-0040

Estimate Your Payment
Estimated Payment
$ 2,506.45 per month $2,178.83 Principal & Interest $42.08 Property Tax $285.54 Homeowner's InsuranceChange Payment Information




1019 E North Street | MLS# TB8541908
This single family home located at 1019 E North Street , Tampa, FL 33604 is currently listed for sale with an asking price of $979,000. This property was built in 2027 and has 4 bedrooms and 3 full and 1 partial baths with 3000 sq. ft. E North Street is located in the PALM subdivision. Search PALM real estate on www.realtymark.net today.