
BEDS2
BATHS2 full
SQUARE FEET990
MLS#TB8401432
STATUSActive
PROPERTY TYPEResidential - Condominium
SUBDIVISIONWILLOW POINT CONDO
Property Description
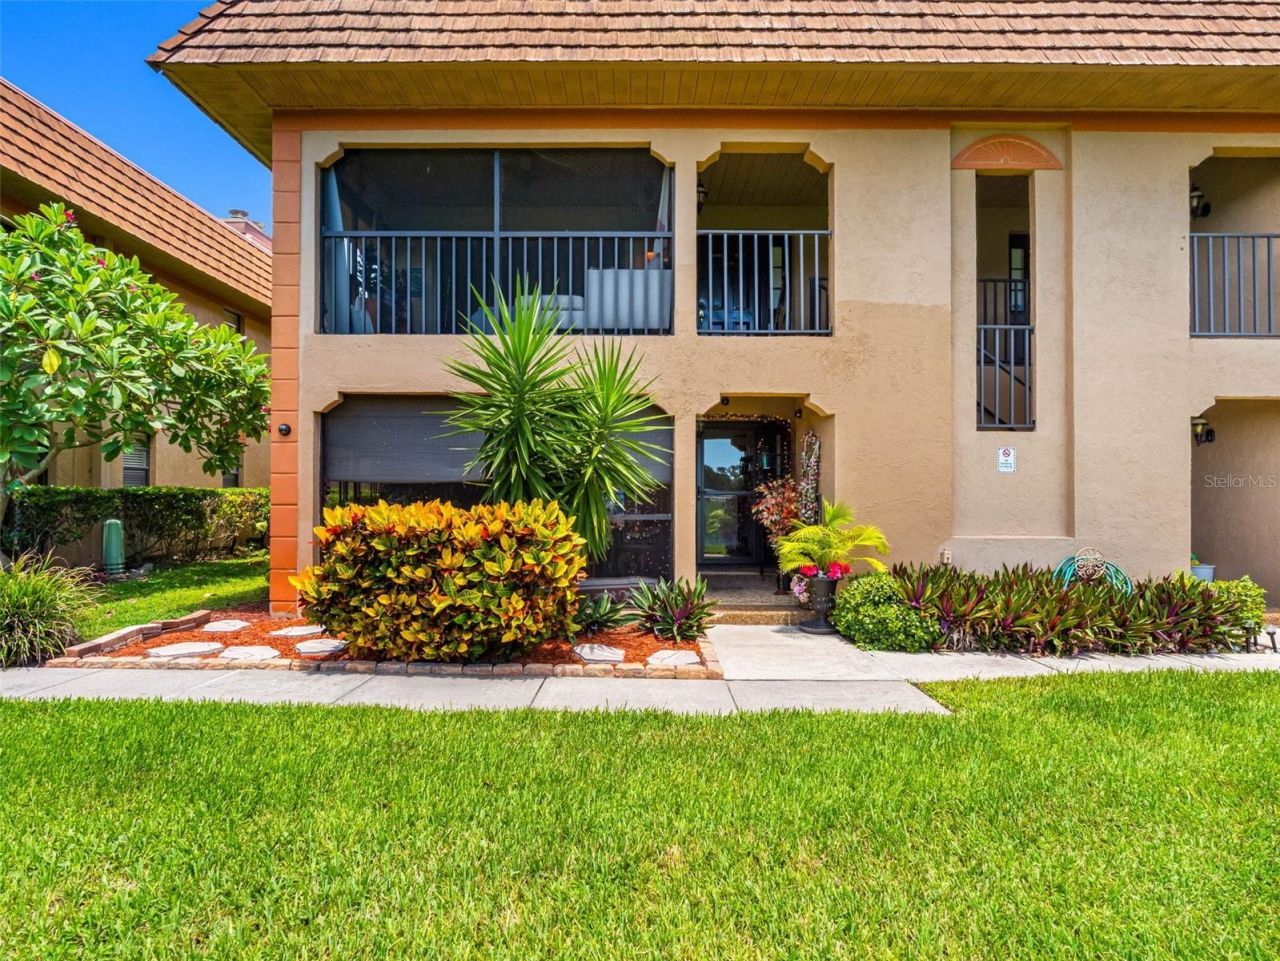
Tucked away in the private gated community of Willow Point, this lovingly maintained and move-in-ready 2BR/2BA condo is surrounded by mature tropical landscaping, tranquil wildlife estuary surroundings, and the natural beauty of Florida's coastal environment. A calm retreat for outdoor lovers, bird watchers, and photographers, residents enjoy daily sightings of native Florida birds and wildlife in a serene park-like setting. Inside, the spacious open floor plan features a comfortable living and dining area, a charming wood-burning fireplace, and a private screened lanai designed for relaxing and enjoying the lush tropical backdrop. Recent improvements include a BRAND-NEW A/C & AIR HANDLER, NEW WATER HEATER, NEW STOVE/OVEN, NEW MICROWAVE, NEW FULL-SIZE WASHER, and a NEW ROOF, offering peace of mind with improved mechanical systems and appliances. This ground-floor condo offers added privacy with only four condos per building, creating a quieter, lower-density atmosphere, and the property remained dry through past storms. Willow Point features a sparkling pool, clubhouse, and beautifully maintained grounds. HOA fees include WATER, SEWER, BASIC CABLE & INTERNET, POOL CARE, EXTERIOR MAINTENANCE, and LANDSCAPING. Just a short drive from Florida's renowned coastal beaches, this hidden setting is ideal for snowbirds, empty nesters, first-time buyers, or anyone seeking an undisturbed Florida lifestyle surrounded by nature.
Property Features
Property Type: Residential - Condominium
Cooling: Central Air
Heating: Central
Roof Type: Other
Stories: 2.0
Taxes: $927
Year Built: 1981
Amenities
Ceiling Fans(s)
Crown Molding
Eat-in Kitchen
Primary Bedroom Main Floor
Thermostat
Sidewalk
Sliding Doors
Feature Descriptions
Additional Rooms: Florida Room, Inside Utility
Appliances: Dishwasher, Disposal, Dryer, Electric Water Heater, Microwave, Range, Refrigerator, Washer
Association Amenities: Cable TV, Clubhouse, Gated, Pool
Community Features: Clubhouse, Community Mailbox, Deed Restrictions, Gated Community - No Guard, Pool, Sidewalks
Condo Fee: $677/ Monthly
Days on Site: 395
Directions: From Seminole Bvld Turn east on 110th Ave N turn right on 104th St N turn left on 107th Ave to security gate. Code will be given through showing time.
Exterior: Block
Fireplace: Living Room, Wood Burning
Fireplace Y/N: Yes
Flood Zone Code: X/AE
Flooring: Luxury Vinyl
Foundation: Slab
HOA Y/N: Yes
Home Warranty Y/N: No
Listing Terms: Cash, Conventional
Lot: Sidewalk, Paved, Private
Number of Pets: 1
Other Equipment: Irrigation Equipment
Ownership: Condominium
Patio/Porch: Enclosed, Patio, Screened
Pets Allowed: Number Limit, Size Limit, Yes
Pets Restrictions: 25 lbs of under. Check with the association for specifics
Pets Size: Small (16-35 Lbs.)
Pets Weight (Max): 25
Pool: Gunite, In Ground
Property Attached Y/N: No
Property Sub-Type: Condominium
Sewer: Public Sewer
Showing Instructions: Lock Box No Call, No Lockbox, Other, See Remarks, ShowingTime
Special Sale Provisions: None
Utilities: Cable Connected, Electricity Connected, Sewer Connected, Water Connected
Vegetation: Mature Landscaping
Water: Public
Water Access Y/N: No
Waterfront Features: Fishing Pier
Room Sizes
Living Room: 17x13
Dining Room: 12x13
Kitchen: 12x13
Primary Bedroom: 11x13
Bedroom 2: 11x11
Local Schools
High School: Seminole High-PN
Middle School: Osceola Middle-PN
Elementary School: Starkey Elementary-PN
Listed By / Shown By
Listed By
Agency Name: GUARANTEED HOME SALES
Agency Contact: 800-680-5580
Shown By
Agency Title: RealtyMark
Agency Phone: 888-260-0040

Estimate Your Payment
Estimated Payment
$ 631.04 per month $489.62 Principal & Interest $77.25 Property Tax $64.17 Homeowner's InsuranceChange Payment Information




10182 Seminole Island Dr | MLS# TB8401432
This condo located at 10182 Seminole Island Dr, Largo, FL 33773 is currently listed for sale with an asking price of $220,000. This property was built in 1981 and has 2 bedrooms and 2 full baths with 990 sq. ft. Seminole Island Dr is located in the WILLOW POINT CONDO subdivision. Search WILLOW POINT CONDO real estate on www.realtymark.net today.