
BEDS4
BATHS6 full 1 partial
SQUARE FEET6,295
MLS#B26070689
STATUSActive
PROPERTY TYPEResidential - Single Family
SUBDIVISIONAMARA
Property Description
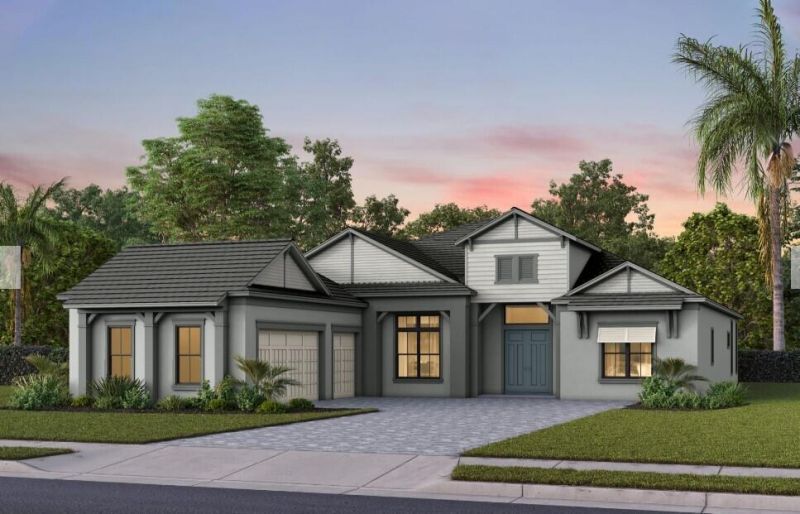
UNDER CONSTRUCTION: Welcome to DiVosta's newest Premier community. The Ellington Grande is a spacious single-story plan that combines luxury with the epitome of comfort. Entertain in style in your Chef inspired kitchen (and separate prep kitchen) with soaring double stacked cabinets and welcoming island flowing into the Gathering room. Open the sliders doors and enjoy the outside living space already prepped for your outdoor kitchen. Spacious media room for movie nights, private home office and a separate casita behind the main home for your extra special guests this home has it ALL! From the moment you enter the double doors, elegant design finishes will delight you at every turn. All on a premier corner homesite boasting almost a half acre of property to call your own.
Property Features
Property Type: Residential - Single Family
Cooling: Central Air, Zoned
Garage: 3 car attached
Heating: Central, Zoned
Lot Size: 0.42 Acres
Roof Type: Tile
Stories: 1.0
Taxes: $0
Year Built: 2026
Amenities
Entrance Foyer
High Ceilings
Kitchen Island
Other
Pantry
Walk-In Closet(s)
Bedroom Layout - Three Way Split
Cabana Bath
Storage
Other
Feature Descriptions
Accessibility: Common Area
Appliances: Cooktop, Dryer, Disposal, Dishwasher, Microwave, Oven, Other, Refrigerator, Washer, Gas Cooktop
Association Amenities: Basketball Court, Clubhouse, Fitness Center, Other, Playground, Pool, Community Room, Internet Included, Kitchen Facilities, Sidewalks, Street Lights, Recreation Facilities
Association Fee Includes: Internet, Maintenance Grounds, Common Areas, Recreation Facility
Days on Site: 2
Door Features: French Doors
Exterior: CBS
Flooring: Tile
HOA Fee: $453/ Monthly
Laundry: Laundry Room, Laundry Tub
Lot: Room for Pool
Lot: Room for Pool
Parcel#: 00414512050000530
Parking: Garage Door Opener, Paver Block, Garage, Attached Garage
Parking Notes: Garage Door Opener, Paver Block, Garage, Attached Gar
Pets Allowed: Yes, Breed Restrictions
Restrictions: Other Restrictions, Lease Restrictions
Security: Other, Smoke Detector(s), Gated - No Guard
Sewer: Public Sewer
Sprinkler: Auto Sprinkler
SQFT Living: 4261
Structure Type: House
Total Rooms: 5
Utilities: Underground Utilities
Utilities: Underground Utilities
Water: Public
Local Schools
High School: Dr. Joaquin Garcia
Middle School: Woodlands
Elementary School: Coral Reef (Palm Beach)
Listed By / Shown By
Listed By
Agency Name: Pulte Realty Inc
Agency Phone: 561-206-1417
Shown By
Agency Title: RealtyMark
Agency Phone: 888-260-0040

Estimate Your Payment
Estimated Payment
$ 5,728.88 per month $5,065.09 Principal & Interest $0.00 Property Tax (data not provided by mls) $663.79 Homeowner's InsuranceChange Payment Information


10179 Aurora Haven Way, Unit 53 Ellingt | MLS# B26070689
This single family home located at 10179 Aurora Haven Way, Unit 53 Ellingt, Lake Worth, FL 33449 is currently listed for sale with an asking price of $2,275,865. This property was built in 2026 and has 4 bedrooms and 6 full and 1 partial baths with 6295 sq. ft. Aurora Haven Way, Unit 53 Ellingt is located in the AMARA subdivision. Search AMARA real estate on www.realtymark.net today.