
BEDS4
BATHS2 full 1 partial
SQUARE FEET3,200
MLS#PAPH2660892
STATUSACTIVE
PROPERTY TYPEResidential - Single Family
SUBDIVISIONBURHOLME
SCHOOLTHE SCHOOL DISTRICT OF PHILADELPHIA
Property Description
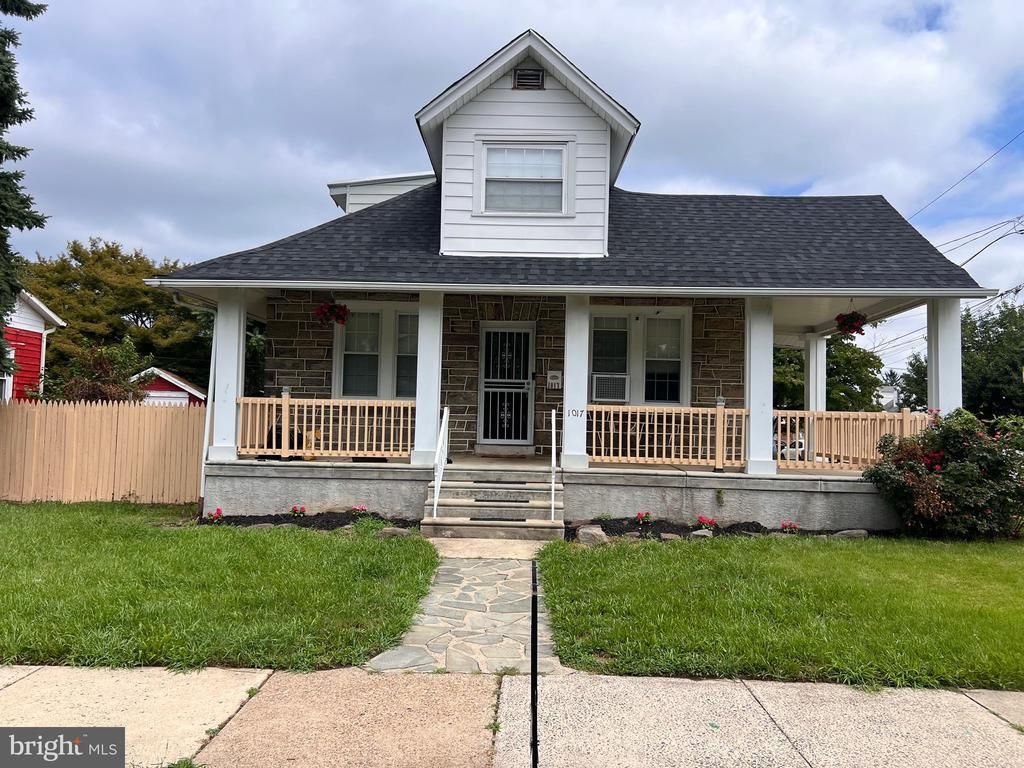
This meticulously maintained, updated single family corner property in the desirable Burholme neighborhood is a true standout. Offering a blend of comfort and utility, this home features three bedrooms, two full bathrooms, and one half bath. The main level showcases a modern, updated kitchen and two bedrooms complemented by a shared updated hall bath. The master suite is a private retreat featuring an en suite bathroom and extensive closet space. The home is equipped with updated mechanicals, including a new heating system, a new hot water heater, and a newer roof. The home extends its living space with a fully finished, waterproofed basement that offers versatile utility; it has previously functioned as a fourth bedroom and includes a half bath, laundry facilities, and three additional spacious rooms with a dedicated entry/exit door. Outdoor living is prioritized with a charming front wrap around porch, a rear porch, and a private, fenced in backyard complete with a cement patio and a detached storage shed. Car enthusiasts and hobbyists will appreciate the oversized, detached two story, two car garage.
Property Features
Property Type: Residential - Single Family
Basement: Connecting Stairway, Daylight, Partial, Fully Finished, Outside Entrance, Poured Concrete, Sump Pump, Walkout Stairs, Windows
Basement: Yes
Cooling: Wall Unit, Window Unit(s), Ceiling Fan(s)
Fuel Type: Natural Gas
Garage: 2
Heating: Baseboard - Hot Water
Home Style: Side-by-Side, Cape Cod
Lot Size: 0.17 Acres
Roof Type: Architectural Shingle
Stories: 2.0
Taxes: $5,404
Year Built: 1960
Feature Descriptions
Accessibility: 36"+ wide Halls,32"+ wide Doors
Additional Structures: Above Grade, Below Grade
Appliances: Built-In Microwave, Built-In Range, Microwave, Oven - Self Cleaning, Refrigerator
Days on Site: 14
Exterior: Block, Masonry, Stone
Flooring: Carpet, Ceramic Tile, Hardwood
Interior: Carpet, Ceiling Fan(s), Chair Railings, Crown Moldings, Wood Floors
Lot Dimensions: 0.17 Acre(S)
Municipality: PHILADELPHIA
Parking Notes: 4 Total Parking Spaces
Pet Restrictions: No Pet Restrictions
Sewer: Public Sewer
SQFT Above Finished: 2000
SQFT Below Finished: 1200
SQFT Total Finished: 3200
Structure Type: Detached
Total Garage/Parking Spaces: 4
Utilities: Cable TV, Electric Available, Natural Gas Available, Multiple Phone Lines, Phone
Water: Public
Windows: Casement, Double Hung, Energy Efficient
Local Schools
School District: THE SCHOOL DISTRICT OF PHILADELPHIA
Listed By / Shown By
Listed By
Agency Name: RE/MAX Select Group
Agency Phone: 2675203711
Shown By
Agency Title: RealtyMark
Agency Phone: 888-260-0040

Estimate Your Payment
Estimated Payment
$ 1,582.84 per month $1,001.28 Principal & Interest $450.33 Property Tax $131.22 Homeowner's InsuranceChange Payment Information


1017 Shelmire Avenue | MLS# PAPH2660892
This single family home located at 1017 Shelmire Avenue, Philadelphia, PA 19111 is currently listed for sale with an asking price of $449,900. This property was built in 1960 and has 4 bedrooms and 2 full and 1 partial baths with 3200 sq. ft. Shelmire Avenue is located in the BURHOLME subdivision within the THE SCHOOL DISTRICT OF PHILADELPHIA school district. Search BURHOLME real estate on www.realtymark.net today.