
BEDS2
BATHS1 full
SQUARE FEET982
MLS#4029818
STATUS
PROPERTY TYPEResidential - Single Family
Property Description
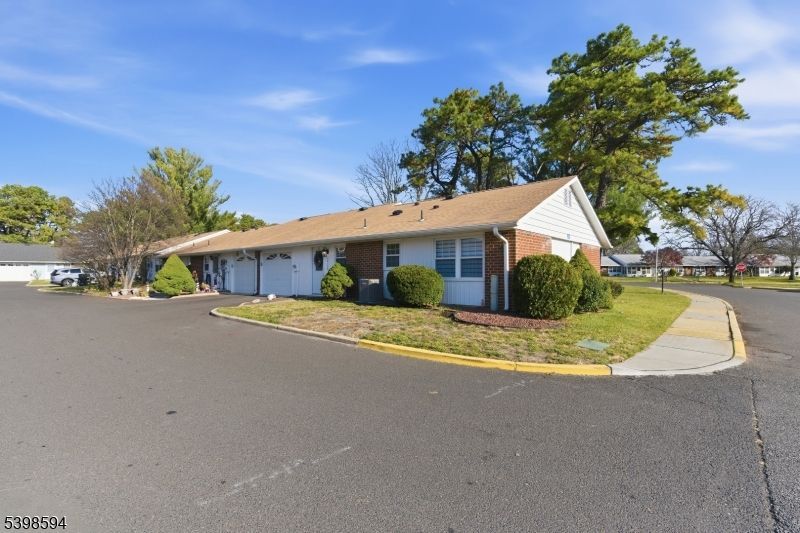
Gorgeous fully remodeled baronet ranch end unit with lots of privacy. NEW NEW NEW kitchen cabinets, quartz counters and back splash, ss refrigerator, stove, dishwasher, built in microwave, luxury vinyl floors, recessed lighting throughout, hot water heater, central a/c, beautiful porch with wraparound windows to relax and enjoy the outdoors, closets with shelving and shoe rack, garage door opener, walk in shower with bench, 4 ft vanity with granite top, elongated higher toilet, ceramic tile walls, all NEW! Also comes with washer, dryer and newly added craft room. Beautiful gated community with ponds, club house, activities and pool. Come see it today! As an added bonus a brand new Visio 75 inch flat screen smart tv comes with this beautiful home for your enjoyment.
Property Features
Property Type: Residential - Single Family
Cooling: Central Air
Fuel Type: Electric
Garage: 1
Heating: Baseboard - Electric
Home Style: One Floor Unit, Ranch
Roof Type: Asphalt Shingle
Taxes: $1,973
Year Built: 1972
Amenities
Shades
StallShw
Enclosed Porch(es)
Thermal Windows/Doors
Feature Descriptions
Appliances: Carbon Monoxide Detector, Dishwasher, Dryer, Microwave Oven, Range/Oven-Electric, Refrigerator, Washer
Bath: Stall Shower
Days on Site: 52
Driveway: 1 Car Width, Blacktop, Off-Street Parking
Exterior: Brick, Vinyl Siding
Lot: Corner, Level Lot, Open Lot
Parking Notes: Attached Garage, Garage Door Opener, Garage Parkin
Pool: Association Pool
Sewer: Public Sewer
Swimming Pool: Yes
Utilities: Electric
Water: Association
Listed By / Shown By
Listed By
Agency Name: FOUR WINDS REALTY LLC
Agency Contact: 609 638 2456
Shown By
Agency Title: RealtyMark
Agency Phone: 888-260-0040

Estimate Your Payment
Estimated Payment
$ 841.27 per month $598.43 Principal & Interest $164.42 Property Tax $78.43 Homeowner's InsuranceChange Payment Information


1015 Aberdeen Dr | MLS# 4029818
This single family home located at 1015 Aberdeen Dr, Lakewood, NJ 08701 is currently listed for sale with an asking price of $268,888. This property was built in 1972 and has 2 bedrooms and 1 full baths with 982 sq. ft. Search Lakewood real estate on www.realtymark.net today.