
BEDS3
BATHS2 full 1 partial
SQUARE FEET2,658
MLS#MDFR2088200
STATUSACTIVE
PROPERTY TYPEResidential - Townhouse
SUBDIVISIONOAKDALE VILLAGE
SCHOOLFREDERICK COUNTY PUBLIC SCHOOLS
Property Description
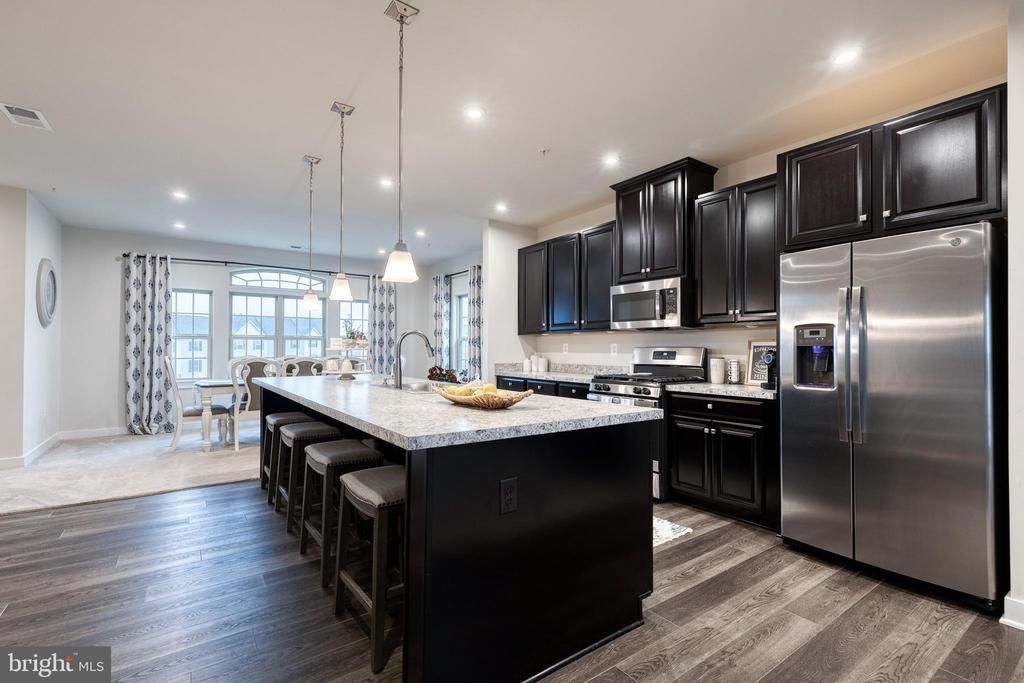
Welcome to 10141 Fauberg St., nestled in the community of Ijamsville, just due East of Frederick. It is the perfect balance of country-city living. This exquisite top-unit, 2-level luxury condo has 3 bedrooms and 2.5 bathrooms. The home features an abundance of windows to let in the natural light, plush carpeting and LVP throughout, recessed lighting, and more. The gourmet eat-in kitchen has granite look countertops, large center island, stainless steel appliances, and ample cabinet space. Relax and enjoy time outside on the covered balcony next to the cozy outdoor fireplace. On the upper level, the primary bedroom has a large walk-in closet, a seating area, and a beautiful tray ceiling. The en-suite boasts two vanities and a double-stall shower with seating area. Private parking with a 1-car garage and parking pad with an abundance of off-street guest parking. Water utility included in the association fees. Nearby downtown Frederick boasts amazing dining, galleries, shopping, community events, and historic charm. Conveniently located to commuter routes 70 and 270.
Property Features
Property Type: Residential - Townhouse
Cooling: Central A/C
Fireplaces: 1
Fuel Type: Natural Gas
Garage: 1
Heating: Forced Air
Home Style: Traditional, Colonial
Roof Type: Architectural Shingle
Stories: 2.0
Taxes: $4,404
Year Built: 2020
Feature Descriptions
Additional Structures: Above Grade, Below Grade
Appliances: Built-In Microwave, Dishwasher, Disposal, Dryer, Dryer - Front Loading, Washer - Front Loading, Washer/Dryer Stacked, Icemaker, Microwave, Oven/Range - Gas, Refrigerator, Stainless Steel Appliances
Community Amenities: Common Grounds, Jog/Walk Path, Tot Lots/Playground
Condo/Coop Fee: $232.00/Monthly
Days on Site: 9
Exterior: Gutter System, Sidewalks, Street Lights
Exterior: Other, Brick, Blown-In Insulation, Brick Front, Vinyl
Fireplace: Gas/Propane
Flooring: Carpet, Engineered Wood
HOA Fee: $94.00/Monthly
Interior: Carpet, Dining Area, Floor Plan - Open, Kitchen - Gourmet, Kitchen - Island, Pantry, Primary Bath(s), Recessed Lighting, Sprinkler System, Upgraded Countertops, Walk-in Closet(s)
Location: Corner Lot/Unit
Parking Features: Concrete Driveway, Lighted Parking, Paved Driveway, Paved Parking
Parking Notes: 2 Total Parking Spaces
Pet Restrictions: Cats OK, Dogs OK
Sewer: Public Sewer
Special View Info: Street
SQFT Above Finished: 2658
SQFT Total Finished: 2658
Structure Type: End of Row/Townhouse
Total Garage/Parking Spaces: 2
Water: Public
Windows: Energy Efficient, Insulated, Screens
Local Schools
High School: OAKDALE
Middle School: OAKDALE
Elementary School: OAKDALE
School District: FREDERICK COUNTY PUBLIC SCHOOLS
Listed By / Shown By
Listed By
Agency Name: Long & Foster Real Estate, Inc.
Agency Phone: 4105444000
Shown By
Agency Title: RealtyMark
Agency Phone: 888-260-0040

Estimate Your Payment
Estimated Payment
$ 1,462.00 per month $968.12 Principal & Interest $367.00 Property Tax $126.88 Homeowner's InsuranceChange Payment Information


10141 Fauberg Street | MLS# MDFR2088200
This townhouse located at 10141 Fauberg Street, Ijamsville, MD 21754 is currently listed for sale with an asking price of $435,000. This property was built in 2020 and has 3 bedrooms and 2 full and 1 partial baths with 2658 sq. ft. Fauberg Street is located in the OAKDALE VILLAGE subdivision within the FREDERICK COUNTY PUBLIC SCHOOLS school district. Search OAKDALE VILLAGE real estate on www.realtymark.net today.