
BEDS3
BATHS1 full 1 partial
SQUARE FEET1,120
MLS#PACT2138178
STATUSACTIVE
PROPERTY TYPEResidential - Single Family
SCHOOLDOWNINGTOWN AREA
Property Description
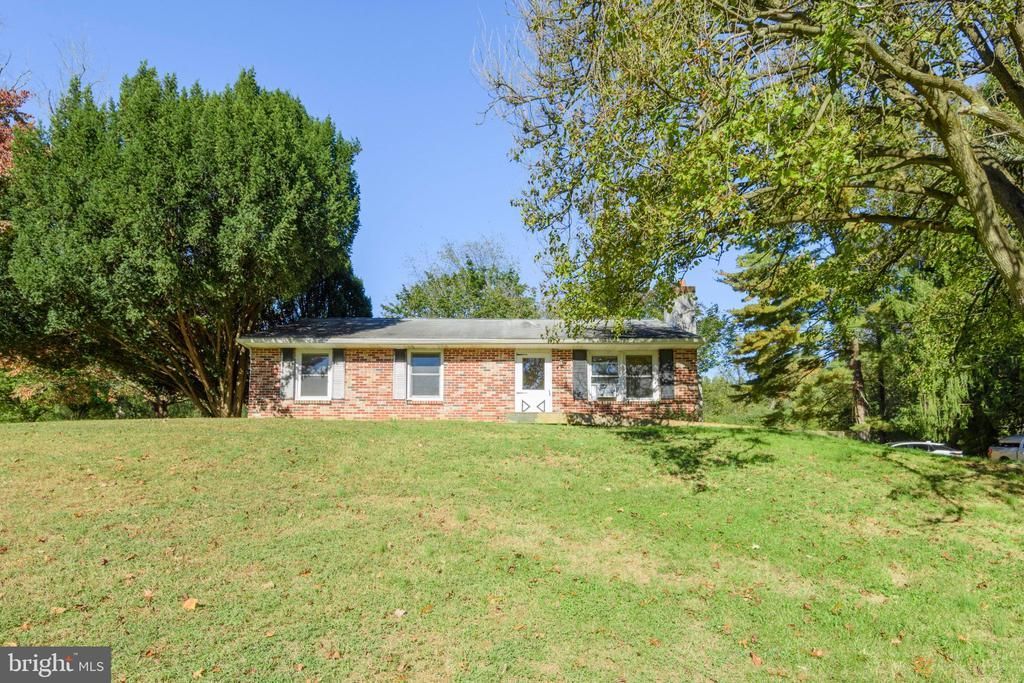
Welcome to 1014 Lieds Road, a quaint hillside rancher nestled in a beautiful country setting within the highly acclaimed Downingtown Area School District. The inviting living room features hardwood flooring and a brick wood-burning fireplace with a mantel. A formal dining room opens to the kitchen, where maple cabinetry and stainless steel appliances create a warm and functional space for everyday cooking and entertaining. Three bedrooms include a primary bedroom with an adjoining powder room, while a full hall bath serves the two additional bedrooms. Updated vinyl thermopane windows add to the home’s appeal. The property is served by an on-site well and septic system, with oil-fired hot-water baseboard heat. The full basement offers an option for expansion. Enjoy the charm of country living with convenient access to West Chester, Chester County’s historic county seat, and its shops, restaurants, and local attractions.
Property Features
Property Type: Residential - Single Family
Basement: Yes
Basement: Unfinished
Cooling: None
Fireplaces: 1
Fuel Type: Oil
Heating: Baseboard - Hot Water
Home Style: Ranch/Rambler
Lot Size: 1.10 Acres
Roof Type: Shingle
Stories: 1.0
Taxes: $4,129
Year Built: 1973
Feature Descriptions
Accessibility: Ramp - Main Level
Additional Structures: Above Grade, Below Grade
Electric: 100 Amp Service
Exterior: Aluminum Siding, Brick
Fireplace: Brick
Flooring: Hardwood, Vinyl
Interior: Bathroom - Tub Shower, Combination Kitchen/Dining, Entry Level Bedroom
Lot Dimensions: 1.10 Acre(S)
Municipality: WEST BRADFORD TWP
Number of Rooms: 5
Parking Notes: 4 Total Parking Spaces
Rooms: Living Room, Bedroom 2,Bedroom 3,Kitchen, Bedroom 1
Sewer: On Site Septic
SQFT Above Finished: 1120
SQFT Total Finished: 1120
Structure Type: Detached
Total Garage/Parking Spaces: 4
Water: Well
Room Sizes
Living Room: 17 x 16 Level - Main
Kitchen: 19 x 13 Level - Main
Bedroom 1: 13 x 11 Level - Main
Bedroom 2: 10 x 10 Level - Main
Bedroom 3: 10 x 10 Level - Main
Local Schools
School District: DOWNINGTOWN AREA
Listed By / Shown By
Listed By
Agency Name: BHHS Fox & Roach-Kennett Sq
Agency Phone: 6104449090
Shown By
Agency Title: RealtyMark
Agency Phone: 888-260-0040

Estimate Your Payment
Estimated Payment
$ 1,275.21 per month $823.24 Principal & Interest $344.08 Property Tax $107.89 Homeowner's InsuranceChange Payment Information


1014 Lieds Road | MLS# PACT2138178
This single family home located at 1014 Lieds Road, Coatesville, PA 19320 is currently listed for sale with an asking price of $369,900. This property was built in 1973 and has 3 bedrooms and 1 full and 1 partial baths with 1120 sq. ft. Lieds Road is located within the DOWNINGTOWN AREA school district. Search Coatesville real estate on www.realtymark.net today.