
Refine Search

1013 (blk 299 Lot 18) Alba Drive , Indian Lake Estates, FL 33855

$15,000
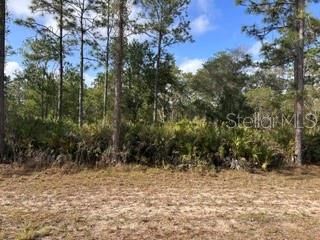
  • 1013 (blk 299 Lot 18) Alba Drive , Indian Lake Estates, FL 33855 Main Photo

1 Total Photos [Click to View All]

New to the Market Active
LOT SIZE 0.500 acres MLS#TB8511929
STATUSActive PROPERTY TYPELand - Residential SUBDIVISIONINDIAN LAKE ESTATES

Property Description

Each parcel in Indian Lake Estates has unique characteristics and deserves its own description. Calling all builders! Your nature-loving clients will love this location. This parcel is located on a quiet dead-end street. Well and septic are required. Electric is available half a block away, in the easement behind the property. So the only utility bill is electricity, keeping monthly expenses at a minimum. The parcel is one-half acre, so you have plenty of room for play after building your home. The minimum square footage to build homes is 1,350sf. The community fishing pier is a couple miles down Lakeview Avenue, so take your golf cart on the private roads to watch the sun set over the water each night. You can rent a slip at the community marina or reserve the pavilion for a private picnic. Since there are no other homes on this block, you will have some time with just you and the wildlife. However, if you want to do something a little more social, there's always some people hanging out at the clubhouse! Bingo, Karaoke, trivia night, card games, painting class, pickleball, tennis, check out books or puzzles at the ILE library, or go sit on the swings at the playground. Indian Lake Estates (ILE) is the perfect blend of privacy and community.

1013 (blk 299 Lot 18) Alba Drive | MLS# TB8511929

This land located at 1013 (blk 299 Lot 18) Alba Drive , Indian Lake Estates, FL 33855 is currently listed for sale with an asking price of $15,000. The property has approximately 0.50 Acres. Search Indian Lake Estates real estate on www.realtymark.net today.

Property Features

Property Type: Land - Residential
Lot Size: 0.50 Acres
Taxes: $95

Feature Descriptions

Association Amenities: Basketball Court, Clubhouse, Fence Restrictions, Fitness Center, Golf Course, Pickleball Court(s), Playground, Tennis Court(s)
Community Features: Beach Area, Deed Restrictions, Fitness Center, Gated Community - No Guard, Golf Carts OK, Playground, Tennis Court(s)
Days on Site: 1
Directions: From Lake Wales, drive East on Highway 60 for approximately 17 miles. Turn right on DeLand Avenue. There is a lighted community sign, Indian Lake Estates. At the stop sign, turn right on Park Avenue. Go through the gate. At the stop sign, continue straigh
Flood Zone Code: X
HOA Fee: 396.27/ Annually
HOA Y/N: Yes
Home Warranty Y/N: No
Listing Terms: Cash
Lot Dimensions: 0.5
Ownership: Fee Simple
Pets Allowed: Yes
Pets Restrictions: CONTACT ILE OFFICE FOR DETAILS
Property Attached Y/N: No
Sewer: Septic Needed
Showing Instructions: Go Direct
Special Sale Provisions: None
Utilities: Electrical Nearby
Water: Well Required
Water Access Y/N: No
Zoning: PUD

Listed By / Shown By

Listed By

Agency Name: SIGNATURE REALTY ASSOCIATES
Agency Contact: 813-689-3115

Shown By

Agency Title: RealtyMark
Agency Phone: 888-260-0400

IDX logo

Estimate Your Payment

Estimated Payment

$ 45.68 per month $33.38 Principal & Interest $7.92 Property Tax $4.38 Homeowner's Insurance

Change Payment Information

%
years/fixed
yearly
yearly (est.)
(Payments are an estimate and may vary by lender)
IDX logo

All commissions are negotiable Disclaimer: All information deemed reliable but not guaranteed. All properties are subject to prior sale, change or withdrawal. Neither listing broker(s) or information provider(s) shall be responsible for any typographical errors, misinformation, misprints and shall be held totally harmless. Listing(s) information is provided for consumers personal, non-commercial use and may not be used for any purpose other than to identify prospective properties consumers may be interested in purchasing. Information on this site was last updated 05/25/2026. The listing information on this page last changed on 05/25/2026. The data relating to real estate for sale on this website comes in part from the Internet Data Exchange program of Delta Media Group MLS (last updated Mon 05/25/2026 9:19:44 AM EST) or Stellar MLS (last updated Mon 05/25/2026 1:58:35 AM EST) or GSMLS (last updated Mon 05/25/2026 8:54:16 AM EST) or Emerald Coast MLS (last updated Mon 05/25/2026 9:05:20 AM EST) or Central Panhandle Association of Realtors (last updated Mon 05/25/2026 8:36:34 AM EST) or Beaches MLS (last updated Sat 05/23/2026 2:39:39 AM EST) or Naples MLS (last updated Mon 05/25/2026 9:12:34 AM EST) or Bright MLS (last updated Mon 05/25/2026 9:08:06 AM EST) or OneKey MLS (last updated Mon 05/25/2026 9:13:20 AM EST). Real estate listings held by brokerage firms other than RealtyMark may be marked with the Internet Data Exchange logo and detailed information about those properties will include the name of the listing broker(s) when required by the MLS. All rights reserved.

mls logo
Listing data and photos distributed by MLSGRID
Member Participants (and their affiliated licensees, if applicable) shall indicate on their websites that IDX information is provided exclusively for consumers’ personal non-commercial use, that it may not be used for any purpose other than to identify prospective properties consumers may be interested in purchasing, that the data is deemed reliable but is not guaranteed by MLS GRID, and that the use of the MLS GRID Data may be subject to an end user license agreement prescribed by the Member Participant’s applicable MLS if any and as amended from time to time. MLS GRID may, at its discretion, require use of other disclaimers as necessary to protect Member Participant, and/or their MLS from liability.
Based on information submitted to the MLS GRID. All data is obtained from various sources and may not have been verified by broker or MLS GRID. Supplied Open House Information is subject to change without notice. All information should be independently reviewed and verified for accuracy. Properties may or may not be listed by the office/agent presenting the information.


Privacy Policy / DMCA Notice / ADA Accessibility

Login to My Homefinder

Pixel
