
BEDS4
BATHS4 full 2 partial
SQUARE FEET4,192
MLS#TB8467479
STATUSActive
PROPERTY TYPEResidential - Single Family
SUBDIVISIONCARLOUEL
Property Description
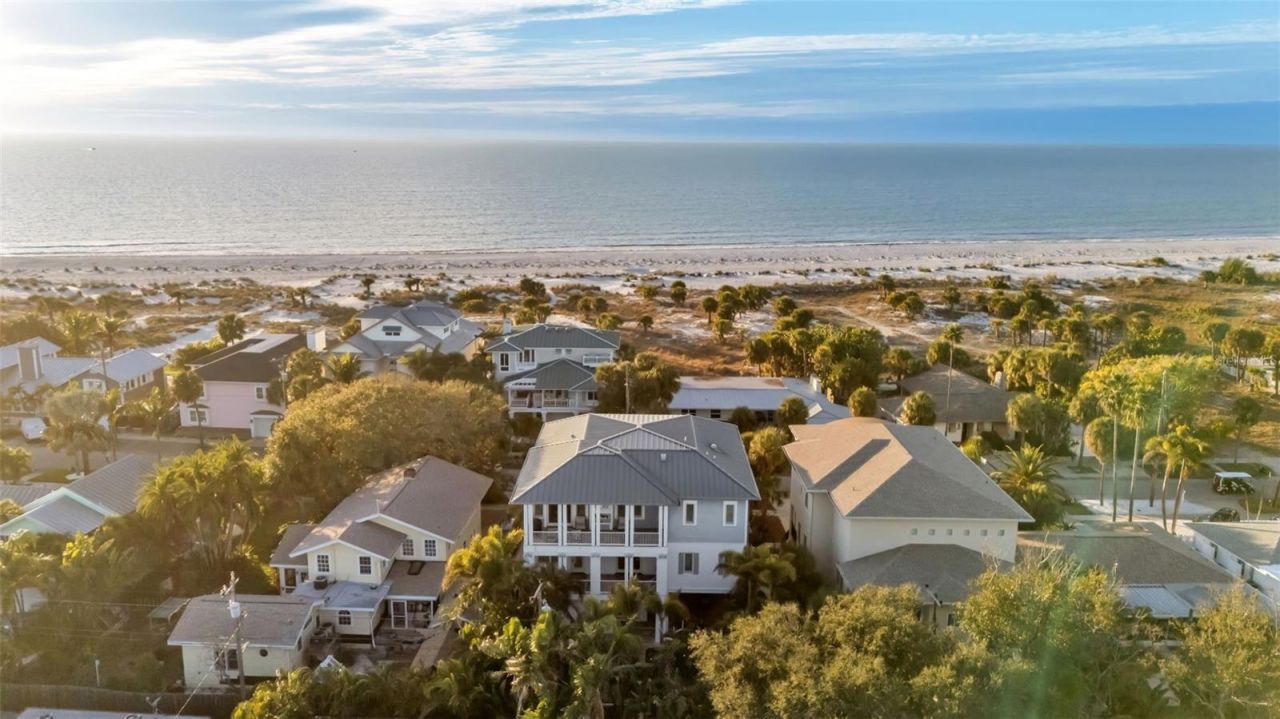
Stunning Gulf views without Gulf-front taxes. This beautifully designed contemporary home in the exclusive, private Carlouel neighborhood delivers the best of both worlds: sweeping water views and a quiet, secluded setting just steps from your own private gated beach access.Built to the latest hurricane and flood standards with impact-rated windows and doors throughout, the home features reverse living so the main living areas and primary suite sit upstairs for maximum views and light. Soaring vaulted ceilings with handcrafted island-style wood beams, and custom millwork create an elegant yet relaxed coastal atmosphere. The chef's kitchen is bright and expansive, complete with honed black granite, double Sub-Zero refrigeration, Wolf wall ovens, and a large farmhouse sink. Every guest bedroom has its own en-suite bath and generous closet space; while the primary suite offers double walk-in closets, dual vanities, and a deep soaker tub flooded with natural light and gulf views. An oversized garage, tons of interior storage rooms, and the elevator can be found on the first floor.Outside, the spacious backyard is a true private oasis: saltwater pool and spa, large covered entertaining area, and multiple balconies perfect for morning coffee or evening sunsets. Just a 5-minute walk to the exclusive Carlouel Yacht Club (currently undergoing a $45 million transformation) and seconds from the gated beach path, this home puts you minutes from Clearwater Beach's restaurants, shops, marina, and world-class attractions-without ever feeling crowded. Sophisticated coastal living at its finest.
Property Features
Property Type: Residential - Single Family
Cooling: Central Air
Fenced: Yes
Garage: 2 car attached
Heating: Central, Electric, Zoned
Lot Size: 0.15 Acres
Roof Type: Metal
Stories: 3.0
Taxes: $48,325
Year Built: 2015
Amenities
Built-in Features
Cathedral Ceiling(s)
Ceiling Fans(s)
Crown Molding
Eat-in Kitchen
Elevator
High Ceilings
Open Floorplan
Solid Surface Counters
Solid Wood Cabinets
Stone Counters
Vaulted Ceiling(s)
Walk-In Closet(s)
Wet Bar
Window Treatments
Balcony
French Doors
Lighting
Sidewalk
Feature Descriptions
Additional Rooms: Den/Library/Office, Family Room, Inside Utility
Appliances: Bar Fridge, Built-In Oven, Dishwasher, Disposal, Dryer, Exhaust Fan, Microwave, Range, Refrigerator, Tankless Water Heater
Body of Water: GULF OF MEXICO
Community Features: Sidewalks, Street Lights
Days on Site: 90
Directions: Mandalay North to Island. Left on Island to Eldorado. Right on Eldorado. House will be on the right.
Exterior: Block, HardiPlank Type
Fencing: Fenced
Flood Zone Code: AE
Flooring: Carpet, Tile, Wood
Foundation: Slab
HOA Y/N: Yes
Home Warranty Y/N: No
Listing Terms: Cash, Conventional
Lot: Flood Insurance Required, FloodZone, City Limits, Sidewalk, Paved
Lot Dimensions: 0.15
Other Equipment: Irrigation Equipment
Ownership: Fee Simple
Parking: Circular Driveway, Garage Door Opener, Oversized, Basement
Parking Notes: Circular Driveway, Garage Door Opener, Oversized, Bas
Patio/Porch: Covered, Deck, Patio, Rear Porch
Pets Allowed: Yes
Pool: Heated, In Ground, Lighting, Salt Water
Property Attached Y/N: No
Property Sub-Type: Single Family Residence
Security: Security System
Sewer: Public Sewer
Showing Instructions: Call Listing Agent
Spa: Heated, In Ground
Special Sale Provisions: None
Special View Info: Water
Swimming Pool: Yes
Utilities: Cable Available, Electricity Connected, Natural Gas Connected, Public, Sewer Connected
Vegetation: Mature Landscaping
Water: Public
Water Access: Bay/Harbor, Gulf/Ocean
Water Access Y/N: Yes
Water View: Gulf/Ocean - Partial
Windows: Shutters, Window Treatments
Room Sizes
Kitchen: 15x21
Living Room: 14x16
Primary Bedroom: 14x16
Listed By / Shown By
Listed By
Agency Name: RYAN JOSEPH BIRGE
Agency Contact: 317-644-6144
Shown By
Agency Title: RealtyMark
Agency Phone: 888-260-0400

Estimate Your Payment
Estimated Payment
$ 12,837.40 per month $7,789.48 Principal & Interest $4,027.08 Property Tax $1,020.83 Homeowner's InsuranceChange Payment Information




1013 Eldorado Avenue | MLS# TB8467479
This single family home located at 1013 Eldorado Avenue, Clearwater, FL 33767 is currently listed for sale with an asking price of $3,500,000. This property was built in 2015 and has 4 bedrooms and 4 full and 2 partial baths with 4192 sq. ft. Eldorado Avenue is located in the CARLOUEL subdivision. Search CARLOUEL real estate on www.realtymark.net today.