
BEDS3
BATHS2 full 2 partial
SQUARE FEET2,280
MLS#MDFR2085622
STATUSACTIVE
PROPERTY TYPEResidential - Townhouse
SUBDIVISIONLAKE LINGANORE OAKDALE
SCHOOLFREDERICK COUNTY PUBLIC SCHOOLS
Property Description
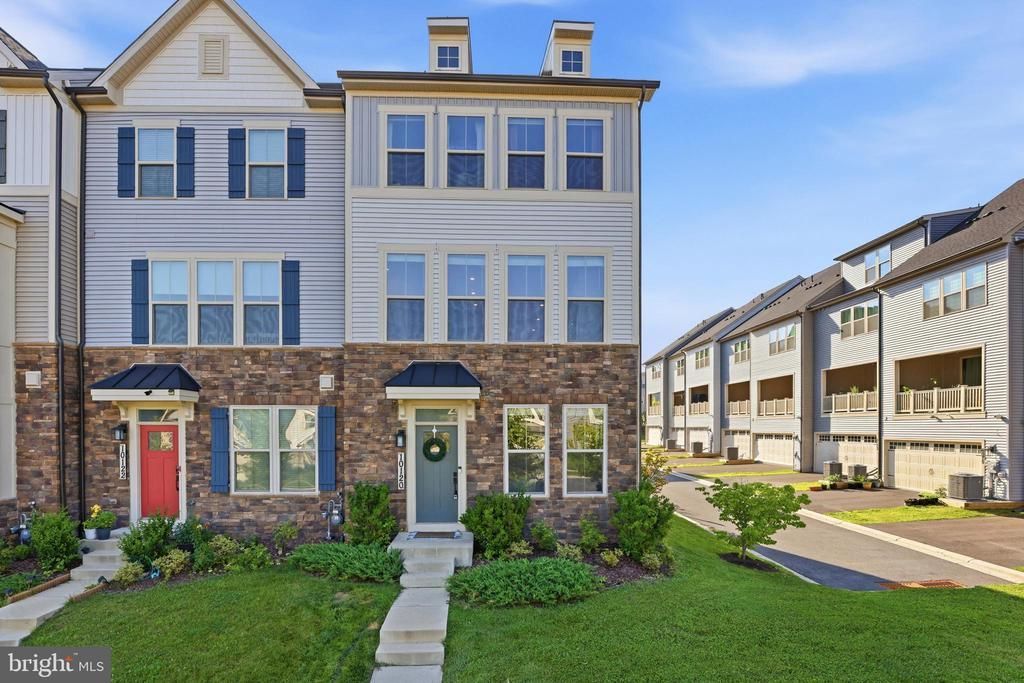
Welcome to 10120 Stonecat Mews, a stunning end unit NV Homes Van Dorn that perfectly blends the ease of townhome living with the space and style of a single-family home, offering 3 bedrooms, 2 full bathrooms, and 2 half bathrooms. The entry level features a versatile family room and half bath, ideal for guests, a home office, or additional living space, along with a rear-entry two-car garage. The main level showcases a bright, open-concept layout anchored by a stunning gourmet kitchen with an oversized island. The space flows seamlessly into the dining and living areas and extends to the covered SkyLanai porch, creating a private, inviting outdoor retreat for year-round enjoyment. A powder room completes this level. Upstairs, the spacious owner’s suite offers a walk-in closet and a spa-like en suite bath with dual vanities and a Roman shower. Two additional bedrooms, a full bath, and a conveniently located laundry room complete the upper level. Enjoy resort-style living with access to all Lake Linganore amenities, including private lake and beach access, multiple outdoor pools, scenic walking and biking trails, tennis and basketball courts, playgrounds, summer concerts, farmers markets, and more.
Property Features
Property Type: Residential - Townhouse
Cooling: Central A/C
Fuel Type: Natural Gas
Garage: 2
Heating: Forced Air
Home Style: Colonial
Lot Size: 0.05 Acres
Stories: 3.0
Taxes: $6,021
Year Built: 2022
Feature Descriptions
Additional Structures: Above Grade, Below Grade
Appliances: Stainless Steel Appliances, Cooktop, Oven - Wall, Built-In Microwave, Range Hood, Refrigerator, Icemaker, Dishwasher, Disposal, Water Heater
Community Amenities: Common Grounds, Pool - Outdoor, Tot Lots/Playground, Club House, Jog/Walk Path, Basketball Courts, Tennis Courts, Beach, Lake
Days on Site: 1
Exterior: Frame
HOA Fee: $176.00/Monthly
Interior: Kitchen - Gourmet, Kitchen - Eat-In, Kitchen - Island, Breakfast Area, Carpet, Dining Area, Floor Plan - Open, Formal/Separate Dining Room, Primary Bath(s), Pantry, Recessed Lighting, Bathroom - Stall Shower, Bathroom - Tub Shower, Upgraded Countertops, Walk-in Closet(s)
Lot Dimensions: 0.05 Acre(S)
Parking Notes: 2 Total Parking Spaces
Rooms: Living Room, Dining Room, Primary Bedroom, Bedroom 2,Bedroom 3,Bedroom 4,Kitchen, Primary Bathroom, Full Bath, Half Bath
Sewer: Public Sewer
SQFT Above Finished: 2280
SQFT Total Finished: 2280
Structure Type: End of Row/Townhouse
Total Garage/Parking Spaces: 2
Water: Public
Windows: Energy Efficient
Local Schools
High School: OAKDALE
Middle School: OAKDALE
Elementary School: OAKDALE
School District: FREDERICK COUNTY PUBLIC SCHOOLS
Listed By / Shown By
Listed By
Agency Name: Century 21 Redwood Realty
Agency Phone: 3013650664
Shown By
Agency Title: RealtyMark
Agency Phone: 888-260-0040

Estimate Your Payment
Estimated Payment
$ 1,961.75 per month $1,290.83 Principal & Interest $501.75 Property Tax $169.17 Homeowner's InsuranceChange Payment Information


10120 Stonecat Mews | MLS# MDFR2085622
This townhouse located at 10120 Stonecat Mews , New Market, MD 21774 is currently listed for sale with an asking price of $580,000. This property was built in 2022 and has 3 bedrooms and 2 full and 2 partial baths with 2280 sq. ft. Stonecat Mews is located in the LAKE LINGANORE OAKDALE subdivision within the FREDERICK COUNTY PUBLIC SCHOOLS school district. Search LAKE LINGANORE OAKDALE real estate on www.realtymark.net today.