
BEDS2
BATHS2 full
SQUARE FEET1,238
MLS#O6410388
STATUSActive
PROPERTY TYPEResidential - Condominium
SUBDIVISIONLIMETREE COURT CONDO
Property Description
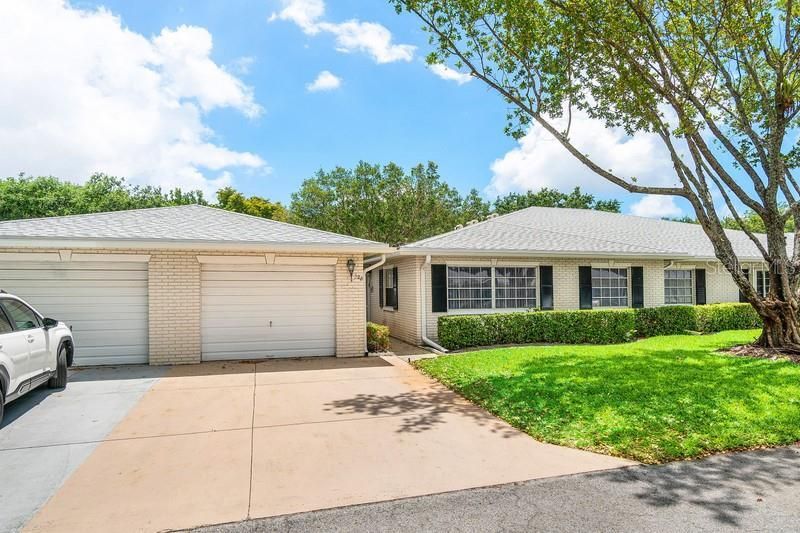
Welcome to desirable Boynton Beach! This charming 55+ community offers all of the amenities and provides that easy living lifestyle. With your very own private garage space, you can keep your car out of the weather and have that extra storage you so desire. The openness of the home as you enter will make you fall in love! You'll feel comfortable hosting friends and family here. Plenty of closet space, including a large walk-in closet in the primary bedroom is just the cherry on top of the sundae! Most of the furniture can stay, making this home move in ready! Association fee includes: Exterior, Roof, Water, Sewer, Outside Pest Control, Landscaping and Basic Cable. Come be a part of this active, 55+ community and enjoy all that it has to offer. Pools, Pickleball, Tennis, Shuffleboard and live your best life! Motivated Seller! BRING OFFERS!!!
Property Features
Property Type: Residential - Condominium
Cooling: Central Air
Garage: 1 car attached
Heating: Electric
Home Style: Bungalow
Lot Size: 0.01 Acres
Roof Type: Shingle
Stories: 1.0
Taxes: $1,624
Year Built: 1983
Amenities
Ceiling Fans(s)
Open Floorplan
Primary Bedroom Main Floor
Walk-In Closet(s)
Other
Feature Descriptions
Appliances: Built-In Oven, Dishwasher, Dryer, Electric Water Heater, Exhaust Fan, Microwave, Refrigerator, Washer
Community Features: Clubhouse, Fitness Center, Gated Community - Guard, Pool
Condo Fee: $643/ Monthly
Days on Site: 2
Directions: GPS for BEST DIRECTIONS
Exterior: Brick
Flood Zone Code: X
Flooring: Laminate
Foundation: Slab
HOA Y/N: Yes
Home Warranty Y/N: No
Lot: Street Dead-End
Lot Dimensions: 0.01
Ownership: Condominium
Parking: Driveway, Garage Door Opener, Guest
Parking Notes: Driveway, Garage Door Opener, Guest
Patio/Porch: Covered, Enclosed, Rear Porch
Pets Allowed: Breed Restrictions, Cats OK, Dogs OK, Size Limit
Pets Restrictions: Breed and size to be approved
Pets Size: Small (16-35 Lbs.)
Property Attached Y/N: No
Property Sub-Type: Condominium
Senior Community: Yes
Sewer: Public Sewer
Showing Instructions: Combination Lock Box
Special Sale Provisions: None
Utilities: Electricity Connected, Public, Water Connected
Vegetation: Mature Landscaping
Water: None
Water Access Y/N: No
Zoning: R-3
Room Sizes
Balcony/Porch/Lanai: 20x20
Listed By / Shown By
Listed By
Agency Name: IRON VALLEY R.E.SPACE COAST
Agency Contact: 321-305-4242
Shown By
Agency Title: RealtyMark
Agency Phone: 888-260-0400

Estimate Your Payment
Estimated Payment
$ 700.96 per month $500.08 Principal & Interest $135.33 Property Tax $65.54 Homeowner's InsuranceChange Payment Information




10116 S 44th Avenue S, Unit 328 | MLS# O6410388
This condo located at 10116 S 44th Avenue S, Unit 328, Boynton Beach, FL 33436 is currently listed for sale with an asking price of $224,700. This property was built in 1983 and has 2 bedrooms and 2 full baths with 1238 sq. ft. S 44th Avenue S, Unit 328 is located in the LIMETREE COURT CONDO subdivision. Search LIMETREE COURT CONDO real estate on www.realtymark.net today.